Prepare to be moved! Welcome to this 4-bedroom, 2-full-bath Cape Cod situated on a spacious 1.42-acre lot in North Olmsted! This home offers a fantastic opportunity for buyers looking to add their personal touches and make it their own. The main level features a comfortable living room, formal dining room, kitchen, two bedrooms, and a full bathroom. Original hardwood floors grace the living room, dining room, and both main-floor bedrooms. Upstairs, you’ll find two additional bedrooms and a second full bathroom, providing plenty of flexibility for your needs. The full basement offers additional storage space and endless possibilities for future use. Outside, enjoy the expansive lot with plenty of room for outdoor activities, entertaining, or simply enjoying your own private outdoor space. A detached 2-car garage provides additional parking and storage. Conveniently located near shopping, dining, parks, schools, and major highways, this property combines a desirable location with plenty of potential. Whether you’re looking to update a home to fit your style or take advantage of the generous lot, this property is full of possibilities. Schedule your private showing today!
Pending
$185,000
26050 Butternut Ridge Rd, North Olmsted, OH 44070
4beds
1,505sqft
Single Family Residence
Built in 1947
1.42 Acres Lot
$-- Zestimate®
$123/sqft
$-- HOA
What's special
Original hardwood floorsFormal dining room
- 19 days
- 4,641
- 653
Likely to sell faster than
Zillow last checked:
Listing updated:
Listed by:
Ed Huck 440-617-2500 ehuck@edhuckteam.com,
Keller Williams Citywide,
Andrew Bussman 440-781-9825,
Keller Williams Citywide
Source: MLS Now,MLS#: 5257121 Originating MLS: Akron Cleveland Association of REALTORS
Facts & features
Interior
Bedrooms & bathrooms
- Bedrooms: 4
- Bathrooms: 2
- Full bathrooms: 2
- Main level bathrooms: 1
- Main level bedrooms: 2
Primary bedroom
- Description: Flooring: Wood
- Level: First
- Dimensions: 13 x 14
Bedroom
- Description: Flooring: Carpet
- Level: Second
- Dimensions: 16 x 13
Bedroom
- Description: Flooring: Wood
- Level: First
- Dimensions: 11 x 11
Bedroom
- Description: Flooring: Carpet
- Level: Second
- Dimensions: 16 x 18
Bathroom
- Description: Flooring: Tile
- Level: First
- Dimensions: 9 x 7
Bathroom
- Description: Flooring: Tile
- Level: Second
- Dimensions: 6 x 6
Dining room
- Description: Flooring: Wood
- Level: First
- Dimensions: 9 x 12
Kitchen
- Description: Flooring: Tile
- Level: First
- Dimensions: 13 x 14
Living room
- Description: Flooring: Wood
- Level: First
- Dimensions: 19 x 14
Sunroom
- Level: First
- Dimensions: 13 x 10
Heating
- Forced Air
Cooling
- Central Air
Appliances
- Laundry: In Basement
Features
- Basement: Full,Unfinished
- Number of fireplaces: 1
- Fireplace features: Living Room
Interior area
- Total structure area: 1,505
- Total interior livable area: 1,505 sqft
- Finished area above ground: 1,505
Property
Parking
- Total spaces: 2
- Parking features: Detached, Garage
- Garage spaces: 2
Features
- Levels: One and One Half
- Fencing: None
Lot
- Size: 1.42 Acres
- Features: Flat, Irregular Lot, Level
Details
- Parcel number: 23506014
- Special conditions: Standard
Construction
Type & style
- Home type: SingleFamily
- Architectural style: Cape Cod
- Property subtype: Single Family Residence
Materials
- Frame
- Roof: Asphalt
Condition
- Year built: 1947
Utilities & green energy
- Sewer: Public Sewer
- Water: Public
Community & HOA
Community
- Subdivision: Olmsted 06
HOA
- Has HOA: No
Location
- Region: North Olmsted
Financial & listing details
- Price per square foot: $123/sqft
- Tax assessed value: $245,600
- Annual tax amount: $5,826
- Date on market: 10/30/2026
- Cumulative days on market: 18 days
- Listing terms: Cash,Conventional
Estimated market value
Not available
Estimated sales range
Not available
Not available
Price history
| Date | Event | Price |
|---|---|---|
| 11/14/2026 | Pending sale | $185,000$123/sqft |
Source:  MLS Now #5257121 Report a problem | ||
| 10/30/2026 | Listed for sale | $185,000$123/sqft |
Source: MLS Now #5257121 Report a problem | ||
Public tax history
| Year | Property taxes | Tax assessment |
|---|---|---|
| 2025 | $5,826 -1.1% | $85,960 |
| 2024 | $5,891 +18.7% | $85,960 +41.7% |
| 2023 | $4,963 +0.5% | $60,660 |
| 2022 | $4,937 +10.5% | $60,660 |
| 2021 | $4,469 +8.9% | $60,660 +23% |
| 2020 | $4,102 +0.5% | $49,320 |
| 2019 | $4,081 +0.8% | $49,320 |
| 2018 | $4,049 +4.9% | $49,320 +13.9% |
| 2017 | $3,861 +1.7% | $43,300 |
| 2016 | $3,796 | $43,300 |
| 2015 | $3,796 +0.6% | $43,300 +2% |
| 2014 | $3,774 +7.8% | $42,460 |
| 2013 | $3,502 +2.6% | $42,460 |
| 2012 | $3,412 -3.5% | $42,460 -6.6% |
| 2011 | $3,537 +0% | $45,470 |
| 2010 | $3,536 +1004.9% | $45,470 |
| 2009 | $320 -90.5% | $45,470 -10% |
| 2008 | $3,353 +2% | $50,510 |
| 2007 | $3,286 +9.7% | $50,510 |
| 2006 | $2,996 | $50,510 +19.2% |
| 2005 | -- | $42,360 |
| 2004 | $2,736 +7.1% | $42,360 |
| 2003 | $2,553 +4.2% | $42,360 +6.5% |
| 2002 | $2,451 -40% | $39,760 |
| 2001 | $4,083 -0.1% | $39,760 |
| 2000 | $4,087 | $39,760 |
Find assessor info on the county website
Monthly payment
Est. payment
Payment breakdown
Explore the cost of this home by adjusting the details. Changes won't be saved.Climate risks
Neighborhood: 44070
Nearby schools
Schools provided by the listing agent
- District: North Olmsted CSD - 1820
Source: MLS Now. This data may not be complete. We recommend contacting the local school district to confirm school assignments for this home.
- $307,0005 bd2 ba3.2k sqft26030 Butternut Ridge Rd, North Olmsted, OH 44070Off Market
- $282,1004 bd2 ba1.9k sqft26010 Butternut Ridge Rd, North Olmsted, OH 44070Off Market
- $265,1003 bd2 ba1.9k sqft26077 Butternut Ridge Rd, North Olmsted, OH 44070Off Market
- $302,7004 bd1 ba2.6k sqft26031 Butternut Ridge Rd, North Olmsted, OH 44070Off Market
Similar homes
- $173,9002 bd1 ba1.2k sqft5397 Porter Rd, North Olmsted, OH 44070For Sale
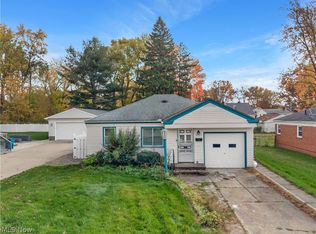 MLS ID #5258412, Madison Timoteo, Century 21 DeAnna Realty. MLS Now
- $189,9003 bd2 ba1.3k sqft637 Eastland Rd, Berea, OH 44017For Sale
 MLS ID #5259122, Luba M Kohut, RE/MAX Above & Beyond. MLS Now
- $129,9002 bd2 ba949 sqft4777 Columbia Rd Unit 201, North Olmsted, OH 44070For Sale
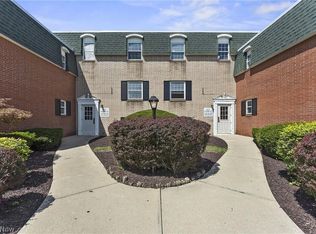 MLS ID #5254514, Kay Devorace, RE/MAX Real Estate Group. MLS Now
- $184,9003 bd1 ba1.5k sqft13308 York Blvd, Garfield Heights, OH 44125For Sale
 MLS ID #5260706, Aleksandr Yermolayev, Keller Williams Living. MLS Now
