
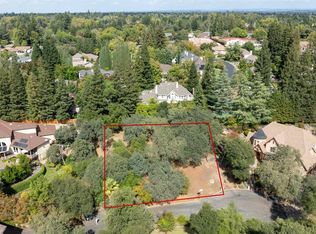
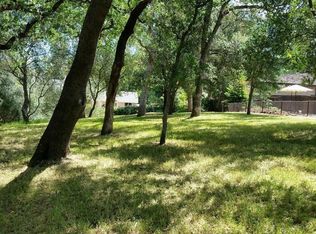
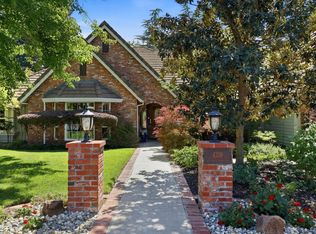
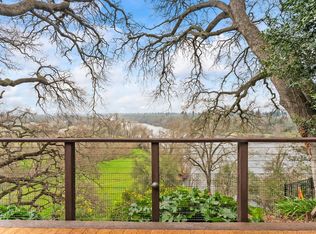
Situated on approximately 0.7 acres of exceptionally private grounds, with no immediate neighboring homes on either side, this rare estate offers a level of tranquility, privacy, and security that is increasingly difficult to find in today's market. Mature landscaping and lush gardens surround the home, creating a serene setting that feels secluded while remaining conveniently close to the city. Inspired by the elegance of classic European chteau architecture, the home showcases timeless design elements and refined craftsmanship throughout. Upon entering, a graceful curved staircase and distinctive architectural details immediately set the tone for the residence. Custom window casings and thoughtfully crafted finishes highlight the quality and attention to detail found throughout the home. Despite its generous scale, the interior layout is thoughtfully designed for comfortable everyday living. Living areas, private spaces, and functional rooms flow naturally together, creating a warm and inviting environment. The property also features a separate guest house built with the same level of quality as the main residence, offering flexibility for multi-generational living, extended guests, or a private office or studio. Outdoor living is equally impressive. A private garden and resort-style pool are surrounded by mature trees and natural greenery, providing both privacy and a peaceful retreat. The expansive grounds are ideal for quiet enjoyment as well as hosting gatherings and special events. A unique feature of the home is the connected yet independently accessible lower-level entertainment space, perfect for a home theater, music room, lounge, bar, or recreation area, allowing for entertaining without disturbing the main living spaces. What truly sets this property apart is its rare combination of land size, privacy, mature landscaping, distinctive architecture, and versatile living spacesa combination seldom found in today's market. Despite its peaceful setting, the home remains just 10-15 minutes from shopping, dining, and everyday conveniences, offering the perfect balance of seclusion and accessibility. The surrounding neighborhood is known for its welcoming atmosphere and strong sense of community. This is more than a homeit is a rare lifestyle opportunity.
Active
$2,359,000
8749 Noland Ln, Fair Oaks, CA 95628
5beds
5,200sqft
Est.: Get pre-qualified
Single Family Residence
Built in 2004
0.71 Acres Lot
$2,240,600 Zestimate®
$454/sqft
$-- HOA
What's special
- 79 days |
- 1,261 |
- 66 |
Zillow last checked:
Listing updated:
Listed by:
Ada Pizon DRE #02077229 916-817-9559,
Star Home Realty
Source: MetroList Services of CA,MLS#: 225154155Originating MLS: MetroList Services, Inc.
Tour with a local agent
Facts & features
Interior
Bedrooms & bathrooms
- Bedrooms: 5
- Bathrooms: 7
- Full bathrooms: 5
- Partial bathrooms: 2
Rooms
- Room types: Media Room, Possible Guest, Storage, Home Theater
Primary bedroom
- Features: Balcony, Walk-In Closet
Primary bathroom
- Features: Sauna, Shower Stall(s), Sitting Area, Dual Flush Toilet, Granite Counters, Jetted Tub, Stone, Tile
Dining room
- Features: Formal Room
Kitchen
- Features: Breakfast Area, Butlers Pantry, Granite Counters, Stone Counters, Island w/Sink, Kitchen/Family Combo
Heating
- Central, Fireplace Insert, Fireplace(s), Gas, Natural Gas
Cooling
- Ceiling Fan(s), Central Air, Attic Fan
Appliances
- Included: Built-In Freezer, Gas Cooktop, Built-In Gas Oven, Gas Plumbed, Built-In Gas Range, Gas Water Heater, Built-In Refrigerator, Range Hood, Ice Maker, Dishwasher, Disposal, Microwave, Double Oven, Tankless Water Heater, Warming Drawer
- Laundry: Cabinets, Sink, Upper Level, Inside, Inside Room
Features
- Central Vacuum
- Flooring: Carpet, Tile, Wood
- Number of fireplaces: 4
- Fireplace features: Living Room, Master Bedroom, Raised Hearth, Family Room, Gas
Interior area
- Total interior livable area: 5,200 sqft
Video & virtual tour
Property
Parking
- Total spaces: 3
- Parking features: Attached, RV Access/Parking, Garage Faces Side, Guest, Workshop in Garage
- Attached garage spaces: 3
Features
- Exterior features: Balcony, Outdoor Kitchen, Fire Pit
- Has private pool: Yes
- Pool features: In Ground, On Lot, Electric Heat, Pool/Spa Combo, Salt Water
- Has spa: Yes
- Spa features: Bath
- Fencing: Back Yard,Fenced
Lot
- Size: 0.71 Acres
- Features: Auto Sprinkler F&R
Details
- Additional structures: Pool House, Pergola, Gazebo
- Parcel number: 24607700060000
- Zoning description: RES
- Special conditions: Standard
- Other equipment: Home Theater
Construction
Type & style
- Home type: SingleFamily
- Architectural style: French
- Property subtype: Single Family Residence
Materials
- Stucco, Frame
- Foundation: Slab
- Roof: Tile
Condition
- Year built: 2004
Utilities & green energy
- Sewer: Public Sewer
- Water: Public
- Utilities for property: Public, Sewer In & Connected
Community & HOA
Location
- Region: Fair Oaks
Financial & listing details
- Price per square foot: $454/sqft
- Tax assessed value: $1,545,000
- Annual tax amount: $18,721
- Price range: $2.4M - $2.4M
- Date on market: 3/12/2026
Estimated market value
$2,240,600
$2.13M - $2.35M
$6,363/mo
Price history
| Date | Event | Price |
|---|---|---|
| 3/12/2026 | Listed for sale | $2,359,000+54.7%$454/sqft |
Source: MetroList Services of CA #225154155 Report a problem | ||
| 11/25/2014 | Sold | $1,525,000-10%$293/sqft |
Source: MetroList Services of CA #14041415 Report a problem | ||
| 7/9/2012 | Listing removed | $1,695,000$326/sqft |
Source: MckayLand Realty Report a problem | ||
| 4/2/2012 | Listed for sale | $1,695,000+841.7%$326/sqft |
Source: MckayLand Realty Report a problem | ||
| 7/25/2002 | Sold | $180,000$35/sqft |
Source: Public Record Report a problem | ||
Public tax history
| Year | Property taxes | Tax assessment |
|---|---|---|
| 2025 | $18,721 +1% | $1,545,000 +2% |
| 2024 | $18,537 +1% | $1,515,000 |
| 2023 | $18,349 -2% | $1,515,000 -0.4% |
| 2022 | $18,714 -0.1% | $1,520,415 |
| 2021 | $18,726 +13.4% | $1,520,415 +13% |
| 2020 | $16,512 +4% | $1,345,500 -18.1% |
| 2019 | $15,874 -19% | $1,643,019 +2% |
| 2018 | $19,603 +1% | $1,610,804 +2% |
| 2017 | $19,410 +7.1% | $1,579,220 +2% |
| 2016 | $18,128 +52.7% | $1,548,256 +1.5% |
| 2015 | $11,870 | $1,525,000 +50.2% |
| 2014 | $11,870 | $1,015,493 +0.5% |
| 2013 | -- | $1,010,904 +2% |
| 2012 | -- | $991,083 +2% |
| 2011 | -- | $971,651 +0.8% |
| 2010 | -- | $964,390 +7.4% |
| 2008 | -- | $897,728 +1.9% |
| 2007 | -- | $880,832 +1.9% |
| 2006 | -- | $864,267 +6.4% |
| 2005 | -- | $812,027 +342.9% |
| 2004 | -- | $183,360 +563.1% |
| 2003 | -- | $27,651 +2% |
| 2002 | -- | $27,109 +2% |
| 2001 | -- | $26,578 +2% |
| 2000 | -- | $26,057 |
Find assessor info on the county website
Monthly payment
Est. payment$--/mo
Payment breakdown
Explore the cost of this home by adjusting the details. Changes won't be saved.
All calculations are estimates and provided by Zillow, Inc. for informational purposes only. Actual amounts may vary.
HOA fees may include property taxes on listings classified as Co-Ops. Contact the listing agent and/or owner for fee details.
Mortgage interest rates are dependent on a number of factors, including credit score, down payment, and repayment length. Interest rate data provided by Zillow Group Marketplace, Inc. as of 1/1/1970 from various mortgage lenders with which we have lead or other similar arrangements; the Estimated Payment is an average of those rates.
See how much you could borrow to make a competitive offer.
Climate risks
Neighborhood: 95628
Nearby schools
GreatSchools rating
- 8/10Earl Legette Elementary SchoolGrades: K-6Distance: 0.8 mi
- 5/10Andrew Carnegie Middle SchoolGrades: 6-8Distance: 1.9 mi
- 8/10Bella Vista High SchoolGrades: 9-12Distance: 1.8 mi
A local agent can set up tours, give advice and negotiate with sellers.
Local buyer's agents are ready to help
- California
- Sacramento County
- Fair Oaks
- 95628
- 8749 Noland Ln
Nearby cities
Nearby zip codes
Other Fair Oaks Topics
