A HOME THAT HUGS YOU BACK: SPACE, SOUL & UNBEATABLE VALUE!
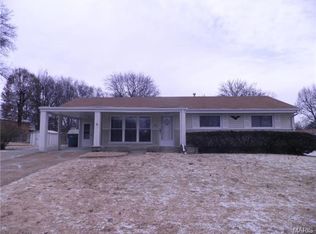
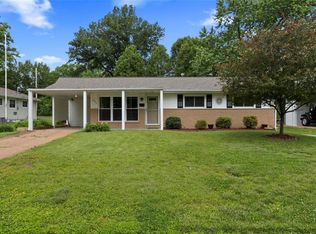
Welcome to 660 Herbst—a sprawling, quality-rehabbed ranch that offers nearly 1,900 sq. ft. of finished main floor living space for an incredible $143 per square foot.There is a feeling you get when a house finally feels like home. It’s in the crackle of a fire, the glow of the original hardwood floors, and the way the morning light hits the deck.
THE HEART OF THE HOME
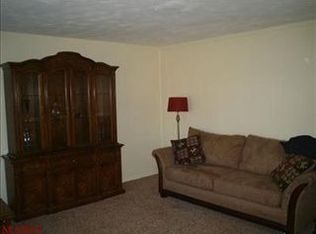
The crown jewel of this residence is the breathtaking 23x19 Family Room. This isn't just a room; it’s where memories are made. Imagine cozy winter nights anchored by the classic fireplace, or spring mornings spent with the door open to your private wrap-around deck. How about a music room with a grand piano. Don’t forget the additional space in the partially finished lower level. Whether you’re hosting a holiday crowd or enjoying a quiet Sunday, this massive, sun-drenched ranch offers the kind of "room to breathe" that you simply won't find anywhere else in 63031.
TIMELESS CHARACTER MEETS MODERN EASE
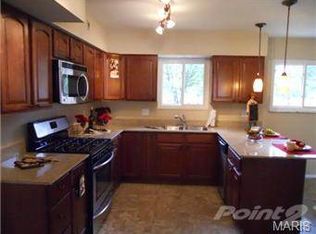
• Updated kitchen: Kitchen has been updated with new white cabinets, new stainless steel appliances and expansive counter space. It is eat-in.
• 3 Full Bathrooms: A rare luxury! No more morning traffic jams—every guest and family member has their own space.
• The Private Retreat: The partially finished lower level features a dedicated bonus room and its own full bathroom, making it the perfect secluded guest suite, quiet home office, or "Man-Cave."
OUTDOOR LIVING AND MORE
Step outside onto the expansive wrap-around deck—the perfect spot for your morning coffee or summer BBQs. This home has been thoughtfully updated, including a finished attached garage, ensuring you can move right in and start living your best life from day one.
THE BOTTOM LINE: You won't find this much finished square footage, this level of renovation, and 3 full baths for $269,000 anywhere else.
ADJOINING BUILDABLE LOT
The 123x87 lot is availabe for $20000 with owner financing a possibility. Ideal spot for that ADU (smaller residential home), large garage, studio or garden.
Your new chapter starts here. Schedule your showing today and fall in love!
Closed
Zillow last checked:
Listing updated:
Bought with:
Henry Robinson, 2000152762
Robinson Realty Group
Source: MARIS,MLS#: 26029964 Originating MLS: St. Louis Association of REALTORS
Price history
| Date | Event | Price |
|---|---|---|
| 11/12/2026 | Listing removed | $20,000$11/sqft |
Source:  MARIS #26034937 Report a problem | ||
| 6/23/2026 | Sold | -- |
Source: MARIS #26029964 Report a problem | ||
| 6/3/2026 | Listed for sale | $20,000-92.6%$11/sqft |
Source: MARIS #26034937 Report a problem | ||
| 5/18/2026 | Contingent | $269,000$143/sqft |
Source: MARIS #26029964 Report a problem | ||
| 5/14/2026 | Listed for sale | $269,000-7.2%$143/sqft |
Source: MARIS #26029964 Report a problem | ||
| 5/13/2026 | Listing removed | $290,000$154/sqft |
Source: MARIS #26020243 Report a problem | ||
| 4/7/2026 | Listed for sale | $290,000+1.8%$154/sqft |
Source: MARIS #26020243 Report a problem | ||
| 4/6/2026 | Listing removed | $285,000$151/sqft |
Source: MARIS #26011997 Report a problem | ||
| 11/21/2025 | Price change | $285,000+1040%$151/sqft |
Source: MARIS #25062430 Report a problem | ||
| 11/3/2025 | Price change | $25,000-91.5%$13/sqft |
Source: MARIS #25062513 Report a problem | ||
| 10/8/2025 | Price change | $295,000-1.7%$156/sqft |
Source: MARIS #25062430 Report a problem | ||
| 9/29/2025 | Price change | $300,000+900%$159/sqft |
Source: MARIS #25062430 Report a problem | ||
| 9/11/2025 | Price change | $30,000-90.5%$16/sqft |
Source: MARIS #25062513 Report a problem | ||
| 9/11/2025 | Listed for sale | $315,000+125%$167/sqft |
Source: MARIS #25062430 Report a problem | ||
| 4/9/2025 | Sold | -- |
Source: MARIS #25017520 Report a problem | ||
| 3/24/2025 | Pending sale | $140,000$74/sqft |
Source: MARIS #25017520 Report a problem | ||
| 3/23/2025 | Listed for sale | $140,000$74/sqft |
Source: MARIS #25017520 Report a problem | ||
| 11/9/1998 | Sold | -- |
Source: Public Record Report a problem | ||
Get a cash offer in 3 minutes
Find out how much your home could sell for in as little as 3 minutes with a no-obligation cash offer.
Estimated market value
