Built in 1925, this beautifully restored 5-bedroom, 2.5 bathroom home offers 3,478 square feet of timeless character combined with modern comforts. The spacious two-story layout, complete with a finished basement, highlights original hardwood floors and extensive, high-quality upgrades throughout. Upon entering the large living room, you'll appreciate the beautiful hardwood floors, a cozy propane fireplace, and an abundance of windows that flood the space with natural light and showcase impressive views. The formal dining room sits adjacent to the remodeled kitchen, which seamlessly blends classic charm with modern updates. Recent improvements exceeding $350,000 include new Anderson Windows, updated electrical and plumbing systems, a fully remodeled kitchen with new appliances - including a gas stove - renovated bathrooms, and radiant heat using classic 1920's heat registers. There's also fresh interior paint and updated flooring. The lower level has been remodeled and offers a sliding glass door to the exterior, providing excellent potential for a separate living space, VRBO rental, or guest quarters. Outside, the property features new concrete walkways, patios and driveways, as well as an oversized 3-car garage with an expansive +/- 1,000 sq ft party deck above - ideal for entertaining or hosting events. Professionally landscaped grounds are surrounded by orchards, offering mature landscaping and stunning valley views. Located near Gilbert Cellars & Apple Tree Golf Course.
Active
Listed by: Keller Williams Yakima Valley • Camilla S. Leonard
Price cut: $154K (7/1)
$995,000
2606 Draper Road, Yakima, WA 98903
4beds
3,478sqft
Single Family Residence
Built in 1925
1.19 Acres Lot
$958,400 Zestimate®
$286/sqft
$-- HOA
What's special
Cozy propane fireplaceRemodeled kitchenMature landscapingFinished basementSurrounded by orchardsRenovated bathroomsOriginal hardwood floors
- 87 days
- 280
- 4
Zillow last checked:
Listing updated:
Listed by:
Camilla S. Leonard,
Keller Williams Yakima Valley
Source: NWMLS as distributed by MLS GRID,MLS#: 2536097
Facts & features
Interior
Bedrooms & bathrooms
- Bedrooms: 4
- Bathrooms: 3
- Full bathrooms: 1
- 3/4 bathrooms: 1
- 1/2 bathrooms: 1
- Main level bathrooms: 1
- Main level bedrooms: 1
Bedroom
- Level: Main
Bedroom
- Level: Lower
Bedroom
- Level: Second
Bedroom
- Level: Second
Bathroom full
- Level: Main
Bathroom three quarter
- Level: Second
Other
- Level: Second
Heating
- Radiator, Recirculation Pump, See Remarks, Electric
Cooling
- None
Appliances
- Included: Dishwasher, Dryer, Refrigerator, See Remarks, Stove(s)/Range(s), Washer, Dishwasher(s), Dryer(s), Refrigerator(s), Washer(s), Water Heater: Electric Water Sourced, Water Heater Location: Basement
Features
- Bath Off Primary, Ceiling Fan(s), Dining Room
- Flooring: Concrete, Hardwood, Vinyl
- Windows: Dbl Pane/Storm Window
- Basement: Daylight,Partially Finished
- Has fireplace: No
- Fireplace features: See Remarks
Interior area
- Total structure area: 3,478
- Total interior livable area: 3,478 sqft
Property
Parking
- Total spaces: 13
- Parking features: Detached Garage, RV Parking
- Has garage: Yes
- Covered spaces: 3
- Uncovered spaces: 10
Features
- Levels: Two
- Stories: 2
- Patio & porch: Bath Off Primary, Ceiling Fan(s), Dbl Pane/Storm Window, Dining Room, Sprinkler System, Water Heater
- Has view: Yes
- View description: Mountain(s)
Lot
- Size: 1.19 Acres
- Features: Paved, Cable TV, Deck, Patio, Propane, Rooftop Deck, RV Parking, Sprinkler System
Details
- Parcel number: 17120241001
- Special conditions: Standard
- Other equipment: Leased Equipment: No
Construction
Type & style
- Home type: SingleFamily
- Architectural style: See Remarks,2 Stories w/Bsmnt
- Property subtype: Single Family Residence
Materials
- Brick
- Foundation: Poured Concrete
- Roof: Tile
Condition
- Year built: 1925
Utilities & green energy
- Electric: Company: Pacific Power & Light
- Sewer: Septic Tank
- Water: Private
Community & HOA
Community
- Subdivision: Yakima
Location
- Region: Yakima
Financial & listing details
- Price per square foot: $286/sqft
- Tax assessed value: $467,500
- Annual tax amount: $3,630
- Date on market: 6/4/2026
- Cumulative days on market: 89 days
- Listing terms: Conventional
- Inclusions: Dishwasher(s), Dryer(s), Leased Equipment, Refrigerator(s), See Remarks, Stove(s)/Range(s), Washer(s)
Estimated market value
$958,400
$910,000 - $1.01M
$3,187/mo
Price history
| Date | Event | Price |
|---|---|---|
| 7/1/2026 | Price change | $995,000-13.4%$286/sqft |
Source:  Yakima #26-1577 Report a problem Yakima #26-1577 Report a problem | ||
| 6/17/2026 | Price change | $1,149,000-4.2%$330/sqft |
Source: Yakima #26-1577 Report a problem | ||
| 5/28/2026 | Listed for sale | $1,199,000+100.2%$345/sqft |
Source: Yakima #26-1577 Report a problem | ||
| 6/22/2022 | Listing removed | -- |
Source: Yakima #22-1089 Report a problem | ||
| 6/7/2022 | Price change | $599,000-1.6%$172/sqft |
Source: Yakima #22-1089 Report a problem | ||
| 5/13/2022 | Listed for sale | $609,000+144.6%$175/sqft |
Source: Yakima #22-1089 Report a problem | ||
| 1/5/2018 | Sold | $249,000+1.6%$72/sqft |
Source: Yakima #17-2767 Report a problem | ||
| 11/20/2017 | Pending sale | $245,000$70/sqft |
Source: Coldwell Banker Associated, Realtors #17-2767 Report a problem | ||
| 11/7/2017 | Listed for sale | $245,000$70/sqft |
Source: Coldwell Banker #17-2767 Report a problem | ||
Public tax history
| Year | Property taxes | Tax assessment |
|---|---|---|
| 2025 | $3,843 -10.2% | $467,500 +7.3% |
| 2024 | $4,278 +10.9% | $435,700 +18.3% |
| 2023 | $3,858 +5.6% | $368,200 +10.6% |
| 2022 | $3,654 +0.3% | $332,900 +20.5% |
| 2021 | $3,642 +26.3% | $276,200 +5.3% |
| 2019 | $2,883 -10.5% | $262,200 +4.8% |
| 2018 | $3,223 +18.2% | $250,300 +0.9% |
| 2017 | $2,727 | $248,100 +29.3% |
| 2016 | $2,727 | $191,900 -2.4% |
| 2015 | $2,727 | $196,600 -2.3% |
| 2014 | $2,727 | $201,200 |
| 2013 | $2,727 | $201,200 -13.2% |
| 2011 | -- | $231,700 |
| 2010 | $2,818 | $231,700 |
Find assessor info on the county website
Monthly payment
Est. payment
Payment breakdown
Explore the cost of this home by adjusting the details. Changes won't be saved.Climate risks
Neighborhood: 98903
Nearby schools
Schools provided by the listing agent
- High: West Vly High
Source: NWMLS as distributed by MLS GRID. This data may not be complete. We recommend contacting the local school district to confirm school assignments for this home.

Similar homes
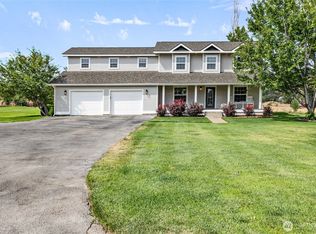
- $1,050,0004 bd4 ba3.6k sqft13507 Church Rd, Yakima, WA 98903For Sale
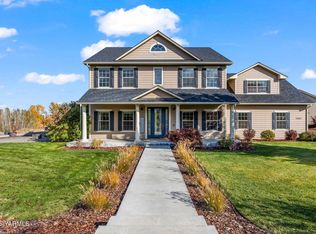
 MLS ID #26-896, Jeana Abrams, RE/MAX, The Collective. Yakima
 - $820,0004 bd3 ba3.1k sqft3266 Creek Flats Ln, Yakima, WA 98903For Sale
 MLS ID #26-2229, Candi Magana, RE/MAX, The Collective. Yakima
 - $908,9003 bd3 ba3.1k sqft14434 Cottonwood Canyon Road, Yakima, WA 98908Active
 MLS ID #2573376, Lanette Headley. NWMLS as distributed by MLS GRID
 - $795,0005 bd5 ba4k sqft3201 Southcreek Dr, Yakima, WA 98903For Sale
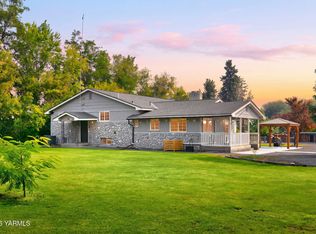 MLS ID #26-2491, Linda Harris, Keller Williams Yakima Valley. Yakima
 - $649,9003 bd2 ba2.6k sqft12505 Occidental Rd, Yakima, WA 98903For SaleMLS ID #26-2060, Cory Bemis, John L Scott Yakima. Yakima
- $725,0004 bd3 ba2.6k sqft9503 Occidental Rd, Yakima, WA 98903For SaleMLS ID #26-1273, Mariana Cuevas, Coldwell Banker Cascade Real Estate. Yakima
- $1,300,0005 bd4 ba4.7k sqft10001 Occidental Rd, Yakima, WA 98903For SaleMLS ID #26-2410, Mallory Huibregtse, RE/MAX, The Collective. Yakima
- $1,170,0004 bd3 ba3.8k sqft12900 Douglas Rd, Yakima, WA 98908For SaleMLS ID #26-606, Moriet Miketa, John L Scott Yakima. Yakima
- $499,0004 bd3 ba2.7k sqft2311 McCullough Rd, Yakima, WA 98903For SaleMLS ID #26-2396, Jeremy Sinnes, John L Scott Yakima. Yakima
- $549,9003 bd3 ba1.9k sqft3111 S 99th Ave, Yakima, WA 98903For SaleMLS ID #26-1601, Jose Suarez, Berkshire Hathaway HomeServices Central Washington Real Estate. Yakima
- $715,0003 bd2 ba2.5k sqft11500 Flintstone Rd, Yakima, WA 98908For SaleMLS ID #26-2469, Bob Schefter, AAI Real Estate. Yakima
- $600,0004 bd3 ba2.4k sqft7404 W Washington Ave, Yakima, WA 98903For SaleMLS ID #26-2225, Justin Thompson, RE/MAX, The Collective. Yakima
- $940,0004 bd4 ba4.2k sqft4504 Scenic Dr, Yakima, WA 98908For SaleMLS ID #26-1878, Candy Lea Stump, Keller Williams Yakima Valley. Yakima
- $534,9004 bd3 ba2.1k sqft7901 W Whatcom Ave, Yakima, WA 98903For SaleMLS ID #26-1750, Kellee Richardson, John L Scott Yakima. Yakima
- $899,0003 bd4 ba3.6k sqft4508 Fechter Rd, Yakima, WA 98908For SaleMLS ID #26-1096, Moriet Miketa, John L Scott Yakima. Yakima
- $515,0003 bd2 ba1.8k sqft7504 Skyview Ct, Yakima, WA 98903For SaleMLS ID #26-2131, Megan Willis, RE/MAX, The Collective. Yakima
