Looking for the easy life? Let another take care of your snow removal, mowing and other lawn maintenance. This home has many upgrades, in the kitchen there are soft close cabinets and drawers, single bowl stainless steel kitchen sink with air button for garbage disposal and soap dispenser, over and under cabinet lighting and custom backsplash. In the ensuite bedroom, the large walk in closet has upgraded easy glide double closet rods and room for more. The ensuite bathroom also has soft close cabinet with double bowl sinks and upgraded faucets and lighting. Carpeting has been replaced with LVP in the great room and flex room for a seamless look with the kitchen and sunroom. Custom window treatments throughout with room darkening feature in the 2 bedrooms. Laundry room has a full wall of overhead cabinets for storage. Garage has been drywalled and insulated including the attic and garage door. For extra storage there are pull down stairs in the garage to the attic. Additional insulation over entire house. Landscaping includes perennials, stone has replaced the mulch, buried downspouts and curbing. Only 4 years young.
Closed
$339,000
2606 Hudson Rd, Valparaiso, IN 46385
2beds
1,689sqft
Half Duplex
Built in 2021
5,850 Square Feet Lot
$355,000 Zestimate®
$201/sqft
$2,773 Estimated rent
Home value
$355,000
$316,000 - $401,000
$2,773/mo
Zestimate® history
Owner options
List your home for rent
$2,773/mo
Rent Zestimate®
Find your next renter with Zillow Rental Manager. Plus, with online applications, you can quickly screen prospective tenants – for free.
$2,773/mo
Rent Zestimate®
Refinance and save
$2,245/mo
Est. payment
Refinancing to a lower rate could help reduce your monthly payments and save thousands over the life of the loan.
$2,245/mo
Est. payment
Explore your selling options
Work with a Zillow partner agent
Leverage their expertise and Zillow's premium Showcase listings to get your home seen by more buyers.
Get startedList with your own agent
Get your home in front of millions of buyers by listing it on Zillow.
Learn how to do itSell it yourself
Take full control of how buyers see your home on Zillow by listing For Sale by Owner (FSBO).
List your homeWhat's special
Double bowl sinksCustom window treatmentsRoom darkening featureBuried downspoutsUpgraded faucetsCustom backsplash
Zillow last checked:
Listing updated:
Listed by:
Betty Richmond,
Umbrella Real Estate LLC 219-808-5553
Bought with:
Leroy Moore, RB14042474
Listing Leaders
Source: NIRA as distributed by MLS GRID,MLS#: 826738
Facts & features
Interior
Bedrooms & bathrooms
- Bedrooms: 2
- Bathrooms: 2
- Full bathrooms: 1
- 3/4 bathrooms: 1
Rooms
- Room types: Bedroom 2, Primary Bedroom, Office, Laundry, Kitchen, Great Room, Dining Room
Primary bedroom
- Area: 186.12
- Dimensions: 14.1 x 13.2
Bedroom 2
- Area: 125.24
- Dimensions: 12.4 x 10.1
Dining room
- Area: 110.16
- Dimensions: 10.2 x 10.8
Great room
- Area: 247
- Dimensions: 19.0 x 13.0
Kitchen
- Area: 140.4
- Dimensions: 13.0 x 10.8
Laundry
- Area: 55.3
- Dimensions: 7.0 x 7.9
Office
- Area: 118.77
- Dimensions: 11.1 x 10.7
Sunroom
- Area: 91.08
- Dimensions: 9.2 x 9.9
Heating
- Natural Gas, Forced Air
Appliances
- Included: Dishwasher, Refrigerator, Stainless Steel Appliance(s), Microwave, Gas Water Heater, Disposal
- Laundry: Gas Dryer Hookup, Washer Hookup, Sink, Other, Main Level
Features
- Ceiling Fan(s), Walk-In Closet(s), Open Floorplan, Recessed Lighting, Pantry, Granite Counters, Kitchen Island, Entrance Foyer, Eat-in Kitchen, Double Vanity
- Windows: Blinds, Insulated Windows
- Has basement: No
- Number of fireplaces: 1
- Fireplace features: Blower Fan, Gas, Great Room
Interior area
- Total structure area: 1,689
- Total interior livable area: 1,689 sqft
- Finished area above ground: 1,689
Property
Parking
- Total spaces: 2
- Parking features: Attached, Driveway, Kitchen Level, Garage Faces Front, Garage Door Opener
- Attached garage spaces: 2
- Has uncovered spaces: Yes
Features
- Levels: One
- Patio & porch: Patio
- Exterior features: Private Yard, Rain Gutters
- Pool features: None
- Has view: Yes
- View description: Neighborhood
Lot
- Size: 5,850 Square Feet
- Features: Back Yard, Rectangular Lot, Sprinklers In Rear, Sprinklers In Front, Landscaped, Few Trees, Front Yard
Details
- Parcel number: 640915129016000004
- Special conditions: Agent Owned
Construction
Type & style
- Home type: SingleFamily
- Property subtype: Half Duplex
- Attached to another structure: Yes
Condition
- New construction: No
- Year built: 2021
Utilities & green energy
- Electric: 100 Amp Service, Circuit Breakers
- Sewer: Public Sewer
- Water: Public
- Utilities for property: Cable Connected, Sewer Connected, Water Connected, Underground Utilities, Natural Gas Connected, Electricity Connected
Community & HOA
Community
- Security: Smoke Detector(s)
- Subdivision: Pepper Cove-Ph 2
HOA
- Has HOA: Yes
- Amenities included: Landscaping, Snow Removal, Management, Maintenance Grounds
- Services included: Maintenance Grounds, Snow Removal
- HOA fee: $151 monthly
- HOA name: Pepper Cove HOA
- HOA phone: 219-464-3536
Location
- Region: Valparaiso
Financial & listing details
- Price per square foot: $201/sqft
- Tax assessed value: $266,500
- Annual tax amount: $3,124
- Date on market: 8/28/2025
- Listing agreement: Exclusive Right To Sell
- Listing terms: Cash,Conventional
Price history
| Date | Event | Price |
|---|---|---|
| 10/23/2025 | Sold | $339,000$201/sqft |
Source:  NIRA as distributed by MLS GRID #826738 Report a problem NIRA as distributed by MLS GRID #826738 Report a problem | ||
| 10/20/2025 | Pending sale | $339,000$201/sqft |
Source: NIRA as distributed by MLS GRID #826738 Report a problem | ||
| 10/15/2025 | Listed for sale | $339,000$201/sqft |
Source: NIRA as distributed by MLS GRID #826738 Report a problem | ||
| 9/13/2025 | Pending sale | $339,000$201/sqft |
Source: NIRA as distributed by MLS GRID #826738 Report a problem | ||
| 8/31/2025 | Contingent | $339,000$201/sqft |
Source: NIRA as distributed by MLS GRID #826738 Report a problem | ||
| 8/28/2025 | Listed for sale | $339,000$201/sqft |
Source: NIRA as distributed by MLS GRID #826738 Report a problem | ||
Public tax history
| Year | Property taxes | Tax assessment |
|---|---|---|
| 2025 | $3,363 +7.7% | $305,300 +6.7% |
| 2024 | $3,124 -4.7% | $286,000 +7.3% |
| 2023 | $3,278 +57100% | $266,500 +1.6% |
| 2022 | $6 -3.2% | $262,400 +131100% |
| 2021 | $6 | $200 |
| 2020 | -- | $200 |
Find assessor info on the county website
Neighborhood: 46385
Nearby homes
- $340,800-- bd2 ba1.5k sqft2608 Hudson Rd, Valparaiso, IN 46385Off Market
- $334,6002 bd2 ba1.6k sqft2604 Hudson Rd, Valparaiso, IN 46385Off Market
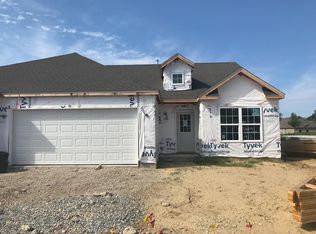
- $330,0002 bd2 ba1.6k sqft2602 Hudson Rd, Valparaiso, IN 46385Sold

- $350,1002 bd2 ba1.4k sqft2610 Hudson Rd, Valparaiso, IN 46385Off Market
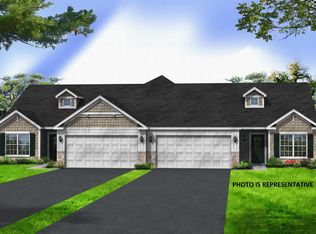
- $345,500-- bd2 ba1.6k sqft2600 Hudson Rd, Valparaiso, IN 46385Off Market
- $367,9002 bd2 ba1.5k sqft2506 Clear Brook Dr, Valparaiso, IN 46385Sold
- $346,0002 bd2 ba1.6k sqft2518 Hudson Rd, Valparaiso, IN 46385Off Market
- $326,4002 bd2 ba1.6k sqft2515 Hudson Rd, Valparaiso, IN 46385Off Market
Nearby schools
GreatSchools rating
- 9/10Memorial Elementary SchoolGrades: K-5Distance: 1.7 mi
- 8/10Benjamin Franklin Middle SchoolGrades: 6-8Distance: 2 mi
- 10/10Valparaiso High SchoolGrades: 9-12Distance: 1.3 mi
Get a cash offer in 3 minutes
Find out how much your home could sell for in as little as 3 minutes with a no-obligation cash offer.
Estimated market value
$355,000
Get a cash offer in 3 minutes
Find out how much your home could sell for in as little as 3 minutes with a no-obligation cash offer.
Estimated market value
$355,000
- Indiana
- Porter County
- Valparaiso
- 46385
- 2606 Hudson Rd
Nearby cities
Nearby neighborhoods
Nearby zip codes
Other Valparaiso Topics
