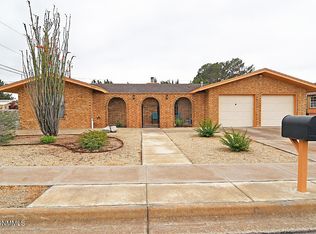
Beautiful 3 bedroom, 2 bath brick home located in the north valley. Situated back off the main road for a peaceful setting. Home is on a large lot with a one car garage and a 2 car carport and a 10x20 Lofted Barn storage building. Lot is completed fenced with rock walls and extra large chain-link dog run. Tile flooring though out the home that also has a metal roof. Includes refrigerated AC and two hot water heaters.
Pending
$280,000
2607 Dona Ana Rd, Las Cruces, NM 88007
3beds
2,208sqft
Single Family Residence, Residential
Built in 1980
0.61 Acres Lot
$-- Zestimate®
$127/sqft
$-- HOA
What's special
Refrigerated acOne car garageMetal roofLarge lotTwo hot water heaters
- 10 days |
- 497 |
- 29 |
Likely to sell faster than
Zillow last checked:
Listing updated:
Listed by:
John D Allen 575-644-1519,
Berkshire Hathaway Homeservices - NM Properties 575-541-9221
Source: SNMMLS as distributed by MLS GRID,MLS#: 2601689
Facts & features
Interior
Bedrooms & bathrooms
- Bedrooms: 3
- Bathrooms: 2
- Full bathrooms: 2
Rooms
- Room types: Mud Room
Primary bathroom
- Description: Double Sinks,Tile Floor,Tub/Bath,Jetted Tub
Dining room
- Features: Blinds, Kitchen Combo, Tile, Formal, Family Room Combo
Family room
- Description: Fireplace Is Gas Or Wood Burning
- Features: Blinds, Tile, Fireplace
Kitchen
- Features: Kit/Family Room, Wood Cabinets, Refrigerator, Pantry, Microwave Oven, Gas Range, Built-in Dishwasher, Tile Floor
Living room
- Features: Tile
Heating
- Fireplace(s), Wood, Forced Air, Natural Gas Available
Cooling
- Central Air
Appliances
- Included: Dryer, Washer
- Laundry: Utility Room
Features
- Flooring: Flooring Foundation: Slab
- Windows: Aluminum/Steel, Double Pane Windows
- Basement: None
- Has fireplace: Yes
Interior area
- Total structure area: 2,208
- Total interior livable area: 2,208 sqft
Property
Parking
- Total spaces: 3
- Parking features: Garage Door Opener
- Garage spaces: 1
- Carport spaces: 2
- Covered spaces: 3
- Details: Carport Type: Covered, Oversized
Features
- Levels: One
- Stories: 1
- Patio & porch: Patio
- Exterior features: Dog Run
- Fencing: Back Yard,Side Yard,Rock,Front Yard
Lot
- Size: 0.61 Acres
- Dimensions: .51 to .75 AC
Details
- Additional structures: Shed(s)
- Parcel number: 4006133160295
Construction
Type & style
- Home type: SingleFamily
- Architectural style: Pueblo
- Property subtype: Single Family Residence, Residential
Materials
- Brick Veneer, Frame
- Roof: Metal,Gable/Hip,Pitched
Condition
- New construction: No
- Year built: 1980
Utilities & green energy
- Sewer: Public Sewer
- Water: Public
- Utilities for property: El Paso Electric, Zia Natural Gas
Community & HOA
Community
- Subdivision: Wareshropshire
HOA
- Has HOA: No
Location
- Region: Las Cruces
Financial & listing details
- Price per square foot: $127/sqft
- Tax assessed value: $220,637
- Annual tax amount: $1,564
- Date on market: 5/26/2026
- Electric utility on property: Yes
Estimated market value
Not available
Estimated sales range
Not available
Not available
Price history
| Date | Event | Price |
|---|---|---|
| 5/30/2026 | Pending sale | $280,000$127/sqft |
Source: SNMMLS as distributed by MLS GRID #2601689 Report a problem | ||
| 5/26/2026 | Listed for sale | $280,000$127/sqft |
Source: SNMMLS as distributed by MLS GRID #2601689 Report a problem | ||
Public tax history
| Year | Property taxes | Tax assessment |
|---|---|---|
| 2024 | $1,564 +2.1% | $73,545 +3% |
| 2023 | $1,532 +1.4% | $71,404 +3% |
| 2022 | $1,511 +3.8% | $69,324 +3% |
| 2021 | $1,456 +2.7% | $67,305 +3% |
| 2020 | $1,418 +3.2% | $65,345 +3% |
| 2019 | $1,374 +3.9% | $63,442 +3% |
| 2018 | $1,322 | $61,594 +3% |
| 2017 | $1,322 +5.7% | $59,800 |
| 2016 | $1,251 -1.7% | $59,800 -65.7% |
| 2015 | $1,273 +3.2% | $174,201 +3% |
| 2014 | $1,233 +12% | $169,127 +3% |
| 2013 | $1,101 | $164,201 +3% |
| 2012 | $1,101 +4.7% | $159,418 +3% |
| 2011 | $1,052 +4.6% | $154,775 +3% |
| 2010 | $1,006 +10.5% | $150,266 +3% |
| 2009 | $910 | $145,889 +3% |
| 2008 | $910 +4% | $141,640 +3% |
| 2007 | $875 +3.4% | $137,515 +3% |
| 2005 | $847 +1.6% | $133,510 +6.1% |
| 2004 | $834 +5.9% | $125,835 |
| 2003 | $788 -3.3% | $125,835 +6.1% |
| 2002 | $815 | $118,600 |
| 2001 | $815 +9% | $118,600 +6.1% |
| 2000 | $747 | $111,800 |
Find assessor info on the county website
Monthly payment
Est. payment$--/mo
Payment breakdown
Explore the cost of this home by adjusting the details. Changes won't be saved.
All calculations are estimates and provided by Zillow, Inc. for informational purposes only. Actual amounts may vary.
HOA fees may include property taxes on listings classified as Co-Ops. Contact the listing agent and/or owner for fee details.
Mortgage interest rates are dependent on a number of factors, including credit score, down payment, and repayment length. Interest rate data provided by Zillow Group Marketplace, Inc. as of 1/1/1970 from various mortgage lenders with which we have lead or other similar arrangements; the Estimated Payment is an average of those rates.
See how much you could borrow to make a competitive offer.
Climate risks
Neighborhood: 88007
Nearby schools
GreatSchools rating
- 4/10Jornada Elementary SchoolGrades: PK-5Distance: 1.4 mi
- 6/10Sierra Middle SchoolGrades: 6-8Distance: 2.3 mi
- 7/10Mayfield High SchoolGrades: 9-12Distance: 0.9 mi
A local agent can set up tours, give advice and negotiate with sellers.


- New Mexico
- Dona Ana County
- Las Cruces
- 88007
- 2607 Dona Ana Rd
Nearby cities
Nearby neighborhoods
Nearby zip codes
Other Las Cruces Topics
