Spacious 4-Bedroom Colonial on 1 Acre in the Pocono Mountains
Opportunity awaits in this spacious Colonial home set on a beautiful 1-acre lot in a desirable Pocono community. Featuring 4 bedrooms, 3 bathrooms, a 2-car garage, and a massive unfinished basement, this home offers space, functionality, and endless potential.
Inside, you'll find hardwood flooring throughout much of the home, soaring ceilings, oversized windows, and a grand living room filled with natural light. The spacious family room features a beautiful stone propane fireplace, creating a warm and inviting gathering space.
The true eat-in kitchen offers abundant cabinet and counter space, a center island, stainless steel appliances, and a dedicated dining area. A formal dining room provides additional space for entertaining.
Upstairs, the oversized primary suite features vaulted ceilings, hardwood floors, and a private bath. Three additional bedrooms offer comfortable living space for family and guests.
The full unfinished basement provides endless possibilities for future expansion, storage, a home gym, workshop, or recreation space. Outside, enjoy a level one-acre lot with room to entertain, garden, or simply relax.
While some cosmetic updates are needed, the solid construction, spacious layout, central heat and air conditioning, and sought-after location create an exceptional opportunity to build equity and make this home your own. Conveniently located near shopping, dining, parks, golf courses, hiking trails, and major commuter routes, this property offers the perfect combination of space, comfort, and convenience.
Bring your vision, add your personal touch, and discover the possibilities waiting inside this spacious Pocono Colonial. Schedule your private tour today.
Sold for $305,000
$305,000
2607 Ramon Dr, Blakeslee, PA 18610
4beds
2,116sqft
Single Family Residence
Built in 2003
1.21 Acres Lot
$306,100 Zestimate®
$144/sqft
$2,989 Estimated rent
Home value
$306,100
$269,000 - $346,000
$2,989/mo
Zestimate® history
Owner options
List your home for rent
$2,989/mo
Rent Zestimate®
Find your next renter with Zillow Rental Manager. Plus, with online applications, you can quickly screen prospective tenants – for free.
$2,989/mo
Rent Zestimate®
Refinance and save
$2,343/mo
Est. payment
Refinancing to a lower rate could help reduce your monthly payments and save thousands over the life of the loan.
$2,343/mo
Est. payment
Explore your selling options
Work with a Zillow partner agent
Leverage their expertise and Zillow's premium Showcase listings to get your home seen by more buyers.
Get startedList with your own agent
Get your home in front of millions of buyers by listing it on Zillow.
Learn how to do itSell it yourself
Take full control of how buyers see your home on Zillow by listing For Sale by Owner (FSBO).
List your homeWhat's special
Level one-acre lotTrue eat-in kitchenOversized windowsSpacious colonial homeSoaring ceilingsCenter islandSpacious family room
Zillow last checked:
Listing updated:
Listed by:
Victoria Lynn Goldstein 570-426-8896,
LPT Realty, LLC
Bought with:
(Scranton) GSAR Member
NON MEMBER
Source: PMAR,MLS#: PM-142339
Facts & features
Interior
Bedrooms & bathrooms
- Bedrooms: 4
- Bathrooms: 3
- Full bathrooms: 2
- 1/2 bathrooms: 1
Primary bedroom
- Level: Upper
- Area: 184.22
- Dimensions: 15.1 x 12.2
Bedroom 2
- Level: Upper
- Area: 113.12
- Dimensions: 11.2 x 10.1
Bedroom 3
- Level: Upper
- Area: 133.32
- Dimensions: 13.2 x 10.1
Bedroom 4
- Level: Upper
- Area: 171.12
- Dimensions: 9.3 x 18.4
Basement
- Level: Lower
- Area: 1307.82
- Dimensions: 42.6 x 30.7
Dining room
- Level: Main
- Area: 147.74
- Dimensions: 12.2 x 12.11
Family room
- Level: Main
- Area: 176.64
- Dimensions: 12.8 x 13.8
Kitchen
- Level: Main
- Area: 307.88
- Dimensions: 17.2 x 17.9
Living room
- Level: Main
- Area: 184.22
- Dimensions: 15.1 x 12.2
Heating
- Central
Cooling
- Central Air
Appliances
- Included: Electric Range, Refrigerator, Dishwasher, Microwave, Washer, Dryer
- Laundry: Main Level
Features
- Pantry, Eat-in Kitchen, Kitchen Island, Granite Counters, Double Vanity, High Ceilings, Vaulted Ceiling(s), Walk-In Closet(s), Open Floorplan, Ceiling Fan(s), Storage
- Flooring: Hardwood, Tile
- Basement: Full,Unfinished
- Number of fireplaces: 1
- Fireplace features: Family Room, Propane, Stone
Interior area
- Total structure area: 3,596
- Total interior livable area: 2,116 sqft
- Finished area above ground: 2,116
- Finished area below ground: 0
Property
Parking
- Total spaces: 12
- Parking features: Garage - Attached, Open
- Attached garage spaces: 2
- Uncovered spaces: 10
Features
- Stories: 2
- Patio & porch: Patio, Porch, Rear Porch
Lot
- Size: 1.21 Acres
Details
- Additional structures: Shed(s)
- Parcel number: 20.3A.1.163
- Zoning description: Residential
- Special conditions: Standard
Construction
Type & style
- Home type: SingleFamily
- Architectural style: Colonial
- Property subtype: Single Family Residence
Materials
- Stone, Vinyl Siding
- Roof: Asphalt
Condition
- Year built: 2003
Utilities & green energy
- Electric: 200+ Amp Service
- Sewer: On Site Septic
- Water: Well
Community & HOA
Community
- Subdivision: Sierra View-Tunkhannock
HOA
- Has HOA: Yes
- Amenities included: Clubhouse, Party Room, Playground, Outdoor Pool, Basketball Court
- Services included: Maintenance Road
- HOA fee: $250 annually
Location
- Region: Blakeslee
Financial & listing details
- Price per square foot: $144/sqft
- Tax assessed value: $182,520
- Annual tax amount: $5,609
- Date on market: 6/18/2026
- Listing terms: Cash,Conventional,FHA,USDA Loan,VA Loan
- Road surface type: Paved
Price history
| Date | Event | Price |
|---|---|---|
| 8/3/2026 | Sold | $305,000-3.2%$144/sqft |
Source: PMAR #PM-142339 Report a problem | ||
| 7/6/2026 | Pending sale | $315,000$149/sqft |
Source: PMAR #PM-142339 Report a problem | ||
| 6/18/2026 | Listed for sale | $315,000$149/sqft |
Source: PMAR #PM-142339 Report a problem | ||
Public tax history
| Year | Property taxes | Tax assessment |
|---|---|---|
| 2026 | $5,610 +3.4% | $182,520 |
| 2025 | $5,427 +8.4% | $182,520 |
| 2024 | $5,006 +7.2% | $182,520 |
| 2023 | $4,670 +1.8% | $182,520 |
| 2022 | $4,589 | $182,520 |
| 2021 | $4,589 | $182,520 |
| 2020 | $4,589 -17.3% | $182,520 +455.3% |
| 2019 | $5,548 | $32,870 |
| 2018 | $5,548 | $32,870 |
| 2017 | $5,548 +403.8% | $32,870 |
| 2016 | $1,101 | $32,870 |
| 2015 | -- | $32,870 |
| 2014 | -- | $32,870 |
| 2013 | -- | $32,870 |
| 2012 | -- | $32,870 |
| 2011 | -- | $32,870 |
| 2010 | -- | $32,870 |
| 2008 | -- | $32,870 |
| 2007 | -- | $32,870 |
| 2006 | -- | $32,870 |
| 2005 | -- | $32,870 |
Find assessor info on the county website
Neighborhood: 18610
Nearby homes
- $304,5003 bd1 ba1.5k sqft2225 Cheyenne Dr, Blakeslee, PA 18610Off Market
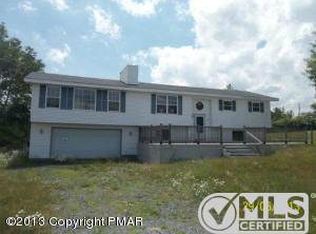
- $321,8004 bd2 ba1.8k sqft2264 Bismark Rd, Blakeslee, PA 18610Off Market
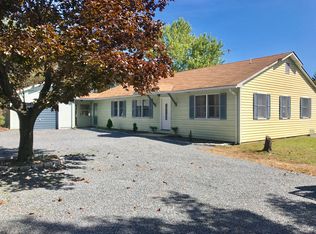
- $280,3004 bd3 ba2.1k sqft2227 Cheyenne Dr, Blakeslee, PA 18610Sold
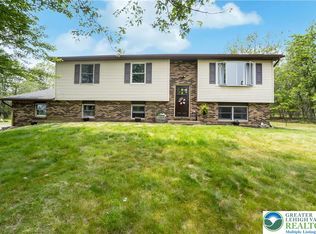
- $200,0003 bd1 ba944 sqft2272 Bismark Rd, Blakeslee, PA 18610Sold
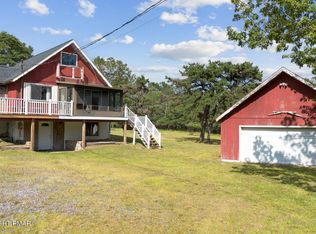
- $380,5004 bd3 ba2.8k sqft2610 Ramon Dr, Blakeslee, PA 18610Off Market
- $339,8003 bd2 ba2k sqft2608 Ramon Dr, Blakeslee, PA 18610Off Market
- $317,3003 bd2 ba1.7k sqft2229 Cheyenne Dr, Blakeslee, PA 18610Off Market
- $301,6003 bd2 ba1.7k sqft2123 Cheyenne Dr, Blakeslee, PA 18610Off Market
Nearby schools
GreatSchools rating
- 5/10Tobyhanna El CenterGrades: K-6Distance: 6.5 mi
- 4/10Pocono Mountain West Junior High SchoolGrades: 7-8Distance: 7 mi
- 7/10Pocono Mountain West High SchoolGrades: 9-12Distance: 7 mi
Sell for more on Zillow
Get a Zillow Showcase℠ listing at no additional cost and you could sell for .
$306,100
2% more
+$6,122
With Zillow Showcase(estimated)
$312,222
Sell for more on Zillow
Get a Zillow Showcase℠ listing at no additional cost and you could sell for .
$306,100
2% more
+$6,122
With Zillow Showcase(estimated)
$312,222
- Pennsylvania
- Monroe County
- Blakeslee
- 18610
- 2607 Ramon Dr
