

Experience the Studio with Den - D Floor Plan, a thoughtfully crafted living space in the heart of Washington. Spanning 642 sq ft, this floor plan offers a unique and modern design with a den that enhances the spacious feel of the studio layout. Enjoy a blend of functionality and style, complemented by in-unit laundry, a fitness center, and a community lounge. These amenities cater to a contemporary lifestyle, providing convenience and comfort. Contact us today to schedule your tour and discover this exceptional floor plan.
Apartment for rent
$1,919/moFees may apply
2607 Reed St NE, # 1-331, Washington, DC 20018
Studio
651sqft
Price may not include required fees and charges. Learn more|
Apartment
Available Mon Oct 12 2026
Cats, dogs OK
In unit laundry
What's special
Unique and modern designThoughtfully crafted living spaceIn-unit laundry
- 13 hours |
- -- |
- -- |
Zillow last checked:
Listing updated:
District law requires that a housing provider state that the housing provider will not refuse to rent a rental unit to a person because the person will provide the rental payment, in whole or in part, through a voucher for rental housing assistance provided by the District or federal government.
Travel times

Let’s turn your rent into credit progress
Build credit history with every on-time payment and get credit for the payment you’re already making.
Facts & features
Interior
Bedrooms & bathrooms
- Bedrooms: 0
- Bathrooms: 1
- Full bathrooms: 1
Appliances
- Included: dryer, washer
- Laundry: In Unit
Features
- Bar, Storage, Wet Bar
- Windows: Window Coverings
Interior area
- Total interior livable area: 651 sqft
Video & virtual tour
Property
Parking
- Details: Contact manager
Features
- Patio & porch: Deck, Patio, Terrace
- Exterior features: 9' Ceilings, Built-In Work-From-Home Stations*, Designer Kitchens with Soft-Close Cabinets, EV Charging Stations, Fire Pit, Granite Countertops, Hardwood-Style Flooring, Keyless Building Entry, Keyless Entry*, LargeClosets, Lighting, Luxer Package Lockers, Moveable Kitchen Islands*, Movement Studio with Interactive Fitness Classes, Pet Friendly Community, Stainless-Steel Appliances, Storage, Tile Backsplash
- Pool features: Pool
- Has spa: Yes
- Spa features: Spa
Details
- Additional structures: Storage
Construction
Type & style
- Home type: Apartment
- Property subtype: Apartment
Condition
- Year built: 2021
Building
Details
- Building name: Rowan
Management
- Pets allowed: Yes
Community & HOA
Community
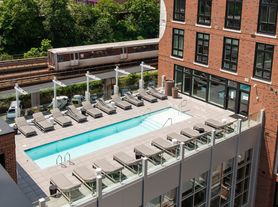
- Features: Fitness Center, Pool
HOA
- Amenities included: Fitness Center, Maintenance, Management, Pool, Recreation Room, Spa, Storage, Trail(s)
Location
- Region: Washington
Financial & listing details
- Lease term: 6 months, 7 months, 8 months, 9 months, 10 months, 11 months, 12 months, 13 months, 14 months, 15 months
Price history
| Date | Event | Price |
|---|---|---|
| 8/18/2026 | Listed for rent | $1,919$3/sqft |
Source: Zillow Rentals Report a problem | ||
Neighborhood: Brookland
Nearby schools
GreatSchools rating
- 7/10Noyes Elementary SchoolGrades: PK-5Distance: 0.1 mi
- 4/10Brookland Middle SchoolGrades: 6-8Distance: 1 mi
- 3/10Dunbar High SchoolGrades: 9-12Distance: 1.5 mi
Nearby apartments for rent

There are 17 available units in this apartment building