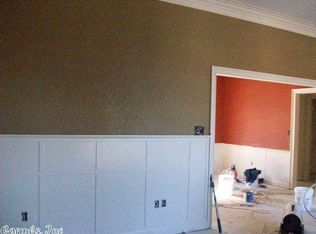
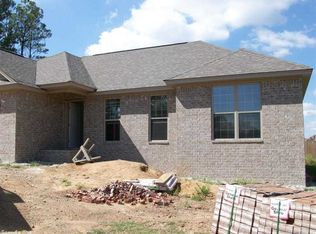
Brand-New Construction in the Heart of Searcy! Be the first to call this beautiful new home yours! Conveniently located in the heart of Searcy, just around the corer from Westside Elementary School, this thoughtfully designed home offers the perfect blend of style and functionality. Featuring 3 bedrooms, 2 bathrooms, and an inviting open-concept floor plan, you'll love the bright, spacious living area that's perfect for everyday living and entertaining. The kitchen equipped with stainless steel appliances, quartz countertops and modern finishes that make it both beautiful and practical. Step outside on the covered back porch, an ideal space for relaxing or hosting family and friends year-round. Don't miss your opportunity to own a stunning new construction home in one of Searcy's most convenient locations. Schedule your private showing today!
Active
Price increase: $11.1K (9/13)
$385,500
2607 Ridgewood Rd, Searcy, AR 72143
3beds
1,947sqft
Single Family Residence
Built in 2026
8,712 Square Feet Lot
$383,300 Zestimate®
$198/sqft
$-- HOA
What's special
Modern finishesInviting open-concept floor planQuartz countertopsCovered back porch
- 46 days
- 227
- 9
Zillow last checked:
Listing updated:
Listed by:
Susan G Neaville 501-827-8887,
RE/MAX Advantage 501-268-1115
Source: CARMLS,MLS#: 26031795
Facts & features
Interior
Bedrooms & bathrooms
- Bedrooms: 3
- Bathrooms: 2
- Full bathrooms: 2
Rooms
- Room types: Great Room
Dining room
- Features: Separate Dining Room, Eat-in Kitchen
Heating
- Has Heating (Unspecified Type)
Cooling
- Electric
Appliances
- Included: Built-In Range, Dishwasher
- Laundry: Laundry Room
Features
- Walk-In Closet(s), Pantry, Primary Bedroom/Main Lv, 3 Bedrooms Same Level
- Flooring: Tile, Luxury Vinyl
- Has fireplace: No
- Fireplace features: None
Interior area
- Total structure area: 1,947
- Total interior livable area: 1,947 sqft
Property
Parking
- Total spaces: 2
- Parking features: Garage, Two Car, Garage Faces Side
- Has garage: Yes
Features
- Levels: One
- Stories: 1
Lot
- Size: 8,712 Square Feet
- Features: Sloped
Construction
Type & style
- Home type: SingleFamily
- Architectural style: Traditional
- Property subtype: Single Family Residence
Materials
- Brick, Metal/Vinyl Siding
- Foundation: Crawl Space
- Roof: Shingle
Condition
- New construction: No
- Year built: 2026
Utilities & green energy
- Sewer: Public Sewer
- Water: Public
Community & HOA
Community
- Subdivision: RIDGEWOOD S/D
HOA
- Has HOA: No
Location
- Region: Searcy
Financial & listing details
- Price per square foot: $198/sqft
- Annual tax amount: $150
- Date on market: 8/5/2026
- Road surface type: Paved
Estimated market value
$383,300
$364,000 - $402,000
$2,145/mo
Price history
| Date | Event | Price |
|---|---|---|
| 9/13/2026 | Price change | $385,500+3%$198/sqft |
Source:  CARMLS #26031795 Report a problem CARMLS #26031795 Report a problem | ||
| 8/5/2026 | Listed for sale | $374,400$192/sqft |
Source: CARMLS #26031795 Report a problem | ||
Public tax history
Tax history is unavailable.
Monthly payment
Est. payment
Payment breakdown
Explore the cost of this home by adjusting the details. Changes won't be saved.Climate risks
Neighborhood: 72143
Nearby schools
Schools provided by the listing agent
- Elementary: Westside
- Middle: Middle: Southwest, Junior High: Ahlf
Source: CARMLS. This data may not be complete. We recommend contacting the local school district to confirm school assignments for this home.
Similar homes
- $390,0003 bd2 ba2.2k sqft18 Robinwood Dr, Searcy, AR 72143For Sale
 MLS ID #26035489, Yashua Suarez, Edge Realty. CARMLS
 - $372,8403 bd2 ba1.9k sqft19 Southwind Dr, Searcy, AR 72143New Construction
 MLS ID #26033805, Jennifer Mabry, Dalrymple. CARMLS
 - $399,9003 bd3 ba2.4k sqft1021 Bent Tree Ln, Searcy, AR 72143For Sale
 MLS ID #26021157, Susan G Neaville, RE/MAX Advantage. CARMLS
 - $409,0004 bd3 ba2.3k sqft1213 Bent Tree Ln, Searcy, AR 72143For Sale
 MLS ID #26035950, Austin S Durham, Dalrymple. CARMLS
 - $290,0004 bd3 ba2.1k sqft415 Chesapeake Dr, Searcy, AR 72143For SaleMLS ID #26026088, Luke A Cullins, Habitat Land Company. CARMLS
- $379,9003 bd3 ba2.4k sqft120 Cottage Lake Rd, Searcy, AR 72143For SaleMLS ID #26023835, Jesse Shelton, Howell Realty Pros. CARMLS
- $335,0004 bd3 ba2.6k sqft149 Meadow Brook Dr, Searcy, AR 72143For SaleMLS ID #26029140, David Lorton, Searcy Hometown Realty. CARMLS
- $305,0003 bd3 ba2k sqft2376 Highway 267 S, Searcy, AR 72143For SaleMLS ID #26027419, Lola M Philpott, RE/MAX Advantage. CARMLS
- $270,0003 bd2 ba2.5k sqft121 Longleaf Dr, Searcy, AR 72143For SaleMLS ID #26032995, Sherry D Conley, Green Light Realty. CARMLS
- $469,0003 bd3 ba2.4k sqft1800 Seattle Slew, Searcy, AR 72143New ConstructionMLS ID #26029118, David Lorton, Searcy Hometown Realty. CARMLS
- $469,0003 bd3 ba2.3k sqft1901 Secretariat Way, Searcy, AR 72143For SaleMLS ID #26035632, David Lorton, Searcy Hometown Realty. CARMLS
- $279,9003 bd2 ba1.7k sqft345 N Valley Rd, Searcy, AR 72143For SaleMLS ID #26027549, Beverly Baldridge, RE/MAX Advantage. CARMLS
- $279,9003 bd2 ba1.8k sqft50 Rebecca Ln, Searcy, AR 72143For SaleMLS ID #26025908, Jose Colunga, Dalrymple. CARMLS
- $265,0003 bd2 ba1.7k sqft63 Rebecca Ln, Searcy, AR 72143For SaleMLS ID #26035642, Brandy Burton, Green Light Realty. CARMLS
- $375,0003 bd2 ba2k sqft307 Copperas Springs Rd, Mc Rae, AR 72102For SaleMLS ID #26025274, Kassi R Bell, Back Porch Realty. CARMLS
- $280,0003 bd2 ba1.8k sqft102 Ginger Ct, Searcy, AR 72143For SaleMLS ID #26020238, Vanessa Wyatt, RE/MAX Advantage. CARMLS
- $238,0004 bd2 ba2.1k sqft8 Susan Dr, Searcy, AR 72143For SaleMLS ID #26032007, Patty A Barnard, Howell Realty Pros. CARMLS
- $249,0003 bd2 ba1.7k sqft468 Honey Hill Rd, Searcy, AR 72143For SaleMLS ID #26033472, Sierra Burress, Michele Phillips & Co. Realtors Searcy Branch. CARMLS
- $220,0004 bd2 ba2k sqft1902 W Arch Ave, Searcy, AR 72143For SaleMLS ID #26028142, Susan G Neaville, RE/MAX Advantage. CARMLS
- $212,0003 bd2 ba1.6k sqft215 Navajo Dr, Searcy, AR 72143For SaleMLS ID #26025071, Lee Teed, RE/MAX Advantage. CARMLS
