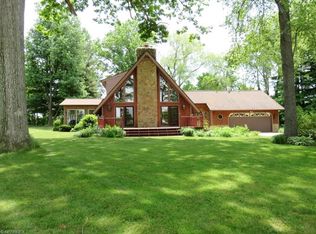
Welcome home to this charming 3-bedroom Cape Cod nestled on 1.4 acres in the country! Surrounded by beautiful natural scenery and peaceful country views, this property offers the perfect blend of comfort, space, and privacy.
Step inside to find beautiful wood floors throughout the main level and a huge, open kitchen featuring updated appliances and plenty of room for cooking, gathering, and entertaining. The convenient first-floor primary bedroom adds comfort and accessibility.
Enjoy your morning coffee on the welcoming front porch, or unwind on the large covered back patio while taking in the beautiful countryside views. A standout feature is the impressive 32' x 30' outbuilding, offering abundant space for a workshop, hobbies, storage, equipment, or whatever your lifestyle requires.
If you're looking for peaceful country living with a comfortable home, generous outdoor space, close to town, and a fantastic outbuilding, this Cape Cod is ready to welcome you home!
Contingent
Price cut: $19K (9/2)
$350,000
2607 Schellin Rd, Wooster, OH 44691
3beds
1,638sqft
Single Family Residence
Built in 1955
1.4 Acres Lot
$-- Zestimate®
$214/sqft
$-- HOA
What's special
Convenient first-floor primary bedroomWelcoming front porchUpdated appliancesBeautiful countryside viewsLarge covered back patioHuge open kitchenGenerous outdoor space
- 25 days
- 1,400
- 81
Zillow last checked:
Listing updated:
Listed by:
Cindy A McCory 330-317-1506 cmccory@remax.net,
RE/MAX Showcase
Source: MLS Now,MLS#: 5236102
Originating MLS: Wayne Holmes Association of REALTORS
Facts & features
Interior
Bedrooms & bathrooms
- Bedrooms: 3
- Bathrooms: 2
- Full bathrooms: 1
- 1/2 bathrooms: 1
- Main level bathrooms: 1
- Main level bedrooms: 1
Primary bedroom
- Level: First
- Dimensions: 16 x 13
Bedroom
- Level: Second
- Dimensions: 14 x 14
Bedroom
- Level: Second
- Dimensions: 24 x 14
Dining room
- Level: First
- Dimensions: 10 x 13
Kitchen
- Level: First
- Dimensions: 17 x 13
Living room
- Level: First
- Dimensions: 33 x 12
Heating
- Forced Air, Fireplace(s), Gas
Cooling
- Central Air
Appliances
- Included: Dryer, Dishwasher, Microwave, Range, Refrigerator, Water Softener, Washer
- Laundry: In Basement
Features
- Kitchen Island, Primary Downstairs
- Has basement: Yes
- Number of fireplaces: 1
- Fireplace features: Gas Log, Gas
Interior area
- Total structure area: 1,638
- Total interior livable area: 1,638 sqft
- Finished area above ground: 1,638
- Finished area below ground: 0
Video & virtual tour
Property
Parking
- Total spaces: 2
- Parking features: Attached, Direct Access, Garage
- Attached garage spaces: 2
Features
- Levels: One and One Half
- Patio & porch: Rear Porch, Covered, Front Porch
- Has view: Yes
- View description: Trees/Woods
Lot
- Size: 1.4 Acres
- Features: Private, Many Trees
Details
- Additional parcels included: 5301014.000
- Parcel number: 5301015000
Construction
Type & style
- Home type: SingleFamily
- Architectural style: Cape Cod
- Property subtype: Single Family Residence
Materials
- Vinyl Siding
- Foundation: Block
- Roof: Asphalt
Condition
- Updated/Remodeled
- Year built: 1955
Utilities & green energy
- Sewer: Septic Tank
- Water: Well
Community & HOA
HOA
- Has HOA: No
Location
- Region: Wooster
Financial & listing details
- Price per square foot: $214/sqft
- Tax assessed value: $237,510
- Annual tax amount: $3,852
- Date on market: 8/13/2026
- Cumulative days on market: 25 days
- Listing terms: Cash,Conventional,FHA,USDA Loan,VA Loan
Estimated market value
Not available
Estimated sales range
Not available
Not available
Price history
| Date | Event | Price |
|---|---|---|
| 9/2/2026 | Price change | $350,000-5.1%$214/sqft |
Source: | ||
| 8/13/2026 | Listed for sale | $369,000$225/sqft |
Source: | ||
Public tax history
| Year | Property taxes | Tax assessment |
|---|---|---|
| 2025 | $3,594 -0.4% | $83,130 |
| 2024 | $3,610 +0.1% | $83,130 |
| 2023 | $3,606 +13.8% | $83,130 +42% |
| 2022 | $3,168 -3% | $58,540 |
| 2021 | $3,264 +5.3% | $58,540 |
| 2020 | $3,102 +70.7% | $58,540 +41% |
| 2019 | $1,817 -0.3% | $41,510 |
| 2018 | $1,822 +0.6% | $41,510 |
| 2017 | $1,812 -2.9% | $41,510 +4% |
| 2016 | $1,867 +1.8% | $39,930 |
| 2015 | $1,834 +1.9% | $39,930 |
| 2014 | $1,799 -3.7% | $39,930 -2% |
| 2013 | $1,868 +0% | $40,740 |
| 2012 | $1,867 -0.5% | $40,740 |
| 2011 | $1,877 +0% | $40,740 -4% |
| 2010 | $1,877 -10.8% | $42,440 |
| 2009 | $2,106 +0% | $42,440 |
| 2008 | $2,105 +13.4% | $42,440 +18.1% |
| 2007 | $1,856 +3% | $35,930 |
| 2006 | $1,802 | $35,930 |
| 2005 | -- | $35,930 +7.3% |
| 2004 | $1,755 +17.5% | $33,470 +5% |
| 2003 | $1,494 +27.8% | $31,890 +24.9% |
| 2002 | $1,168 -2.3% | $25,540 -3.1% |
| 2001 | $1,196 -0.1% | $26,360 |
| 2000 | $1,197 | $26,360 |
Find assessor info on the county website
Monthly payment
Est. payment
Payment breakdown
Explore the cost of this home by adjusting the details. Changes won't be saved.Climate risks
Neighborhood: 44691
Nearby schools
Schools provided by the listing agent
- District: Wooster City - 8510
Source: MLS Now. This data may not be complete. We recommend contacting the local school district to confirm school assignments for this home.