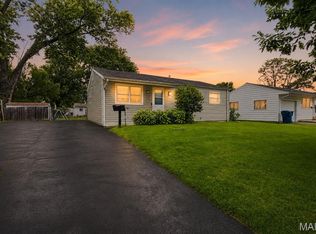
Investor Special with Incredible Potential!
Welcome to 1230 Flicker Drive in Florissant! This 3-bedroom, 2-bathroom home offers a fantastic opportunity for investors, flippers, or buyers looking to build equity with a little TLC. Featuring both a comfortable living room and a spacious great room, this home provides a flexible layout with plenty of room to reimagine and make it your own. The fenced backyard offers space for pets, play, or outdoor entertaining.
Being sold AS-IS, this property is ideal as a renovation project, rental investment, or affordable single-family home with endless possibilities.
Conveniently located in the Hazelwood School District, the home is close to shopping, restaurants, parks, and everyday conveniences, with easy access to major highways for commuting. Florissant offers an abundance of recreational opportunities, including numerous city parks, trails, community events, and the James J. Eagan Civic Center, making this a location that combines value with convenience.
Bring your vision and unlock the potential this property has to offer!
Active
Listed by: MO Realty • Tanya J Wieman • 636-262-6997
$145,000
1230 Flicker Dr, Florissant, MO 63031
3beds
1,344sqft
Single Family Residence
Built in 1963
7,522 Square Feet Lot
$165,000 Zestimate®
$108/sqft
$-- HOA
What's special
Fenced backyardSpacious great room
- 3 days |
- 277 |
- 25 |
Zillow last checked:
Listing updated:
Listed by:
Tanya J Wieman 636-262-6997,
MO Realty,
Branden Duff 636-295-0673,
MO Realty
Source: MARIS,MLS#: 26046154 Originating MLS: St. Charles County Association of REALTORS
Originating MLS: St. Charles County Association of REALTORSFacts & features
Interior
Bedrooms & bathrooms
- Bedrooms: 3
- Bathrooms: 2
- Full bathrooms: 2
- Main level bathrooms: 2
- Main level bedrooms: 3
Primary bedroom
- Features: Floor Covering: Carpeting
- Level: Main
- Area: 120
- Dimensions: 10x12
Bedroom 2
- Features: Floor Covering: Carpeting
- Level: Main
- Area: 120
- Dimensions: 10x12
Bedroom 3
- Features: Floor Covering: Carpeting
- Level: Main
- Area: 88
- Dimensions: 11x8
Primary bathroom
- Features: Floor Covering: Vinyl
- Level: Main
- Area: 28
- Dimensions: 4x7
Bathroom 2
- Features: Floor Covering: Vinyl
- Level: Main
- Area: 35
- Dimensions: 5x7
Great room
- Features: Floor Covering: Vinyl
- Level: Main
- Area: 264
- Dimensions: 11x24
Kitchen
- Features: Floor Covering: Vinyl
- Level: Main
- Area: 165
- Dimensions: 15x11
Living room
- Features: Floor Covering: Vinyl
- Level: Main
- Area: 210
- Dimensions: 14x15
Heating
- Natural Gas
Cooling
- Central Air
Appliances
- Included: Free-Standing Gas Oven, Gas Range, Gas Water Heater
Features
- Eat-in Kitchen, Laminate Counters
- Flooring: Carpet, Concrete, Linoleum, Vinyl
- Doors: Sliding Doors, Storm Door(s)
- Windows: Aluminum Frames, Screens
- Basement: None
- Number of fireplaces: 1
- Fireplace features: Recreation Room, Wood Burning
Interior area
- Total structure area: 1,344
- Total interior livable area: 1,344 sqft
- Finished area above ground: 1,344
Property
Parking
- Total spaces: 2
- Parking features: Concrete, Driveway, No Garage
- Has uncovered spaces: Yes
Features
- Levels: One
- Patio & porch: Patio
- Exterior features: Lighting, Private Yard, Rain Gutters
- Fencing: Chain Link
Lot
- Size: 7,522 Square Feet
- Dimensions: 99', 76', 99', 76'
- Features: Back Yard
Details
- Parcel number: 07K630316
- Special conditions: Listing As Is
Construction
Type & style
- Home type: SingleFamily
- Architectural style: Ranch
- Property subtype: Single Family Residence
Materials
- Vinyl Siding
- Foundation: Slab
- Roof: Shingle
Condition
- Fixer
- New construction: No
- Year built: 1963
Utilities & green energy
- Electric: 220 Volts
- Sewer: Public Sewer
- Water: Public
- Utilities for property: Electricity Available, Natural Gas Available, Sewer Available, Underground Utilities, Water Available
Community & HOA
Community
- Security: Smoke Detector(s)
- Subdivision: Mullanphy Gardens
HOA
- Has HOA: No
Location
- Region: Florissant
Financial & listing details
- Price per square foot: $108/sqft
- Tax assessed value: $151,700
- Annual tax amount: $2,525
- Date on market: 8/12/2026
- Listing terms: Cash,Conventional
- Ownership: Private
- Electric utility on property: Yes
- Road surface type: Concrete
Estimated market value
$165,000
$144,000 - $183,000
$1,662/mo
Price history
| Date | Event | Price |
|---|---|---|
| 8/12/2026 | Listed for sale | $145,000$108/sqft |
Source:  MARIS #26046154 Report a problem MARIS #26046154 Report a problem | ||
Public tax history
| Year | Property taxes | Tax assessment |
|---|---|---|
| 2025 | $2,525 +21% | $28,830 +24.2% |
| 2024 | $2,086 +0.1% | $23,220 |
| 2023 | $2,083 +8.4% | $23,220 +21.7% |
| 2022 | $1,921 +2.7% | $19,080 |
| 2021 | $1,872 +6% | $19,080 +12.6% |
| 2020 | $1,766 +12.1% | $16,950 |
| 2019 | $1,576 | $16,950 +20.2% |
| 2018 | $1,576 | $14,100 |
| 2017 | $1,576 +0.1% | $14,100 +5.5% |
| 2016 | $1,574 +4% | $13,360 |
| 2015 | $1,513 | $13,360 +1.8% |
| 2014 | $1,513 +7.1% | $13,130 |
| 2013 | $1,413 | $13,130 -18.7% |
| 2012 | -- | $16,150 |
| 2011 | -- | $16,150 -1.4% |
| 2010 | $1,631 +6.1% | $16,380 |
| 2009 | $1,536 -12.7% | $16,380 -20.8% |
| 2008 | $1,761 +34.5% | $20,670 |
| 2007 | $1,309 | $20,670 +42.1% |
| 2006 | $1,309 +2.4% | $14,550 |
| 2005 | $1,279 +34.9% | $14,550 +22.6% |
| 2003 | $948 +4.8% | $11,870 +5.4% |
| 2002 | $905 +11% | $11,260 |
| 2001 | $815 | $11,260 |
Find assessor info on the county website
Monthly payment
Est. payment
Payment breakdown
Explore the cost of this home by adjusting the details. Changes won't be saved.Climate risks
Neighborhood: 63031
Nearby schools
GreatSchools rating
- 2/10Walker Elementary SchoolGrades: PK-5Distance: 0.3 mi
- 3/10Northwest Middle SchoolGrades: 6-8Distance: 0.6 mi
- 3/10Hazelwood West High SchoolGrades: 9-12Distance: 2.8 mi
Schools provided by the listing agent
- Elementary: Mccurdy Elem.
- Middle: Northwest Middle
- High: Hazelwood West High
Source: MARIS. This data may not be complete. We recommend contacting the local school district to confirm school assignments for this home.
- $200,4003 bd2 ba1.3k sqft1250 Flicker Dr, Florissant, MO 63031Off Market
- $--3 bd2 ba1.3k sqft1210 Flicker Dr, Florissant, MO 63031Sold
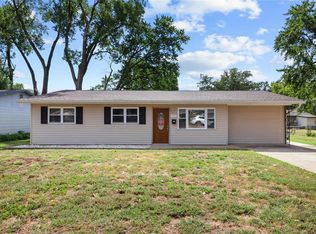
- $160,0003 bd1 ba972 sqft1235 Mullanphy Rd, Florissant, MO 63031Off Market
- $--3 bd2 ba972 sqft1255 Mullanphy Rd, Florissant, MO 63031Sold
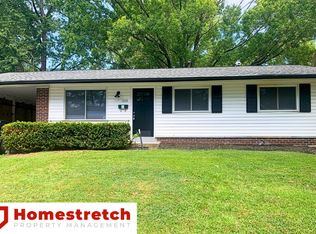
- $137,1003 bd1 ba972 sqft1215 Mullanphy Rd, Florissant, MO 63031Off Market
- $--3 bd2 ba1.3k sqft1235 Flicker Dr, Florissant, MO 63031Sold
- $152,3003 bd2 ba1k sqft1270 Flicker Dr, Florissant, MO 63031Off Market
- $161,0003 bd2 ba1k sqft1190 Flicker Dr, Florissant, MO 63031Off Market
A local agent can set up tours, give advice and negotiate with sellers.
A local lender can help you make sure your offer is ready when you are.
Similar homes
- $164,9003 bd2 ba1.1k sqft2250 Rivoli Pl, Florissant, MO 63031For Sale

 MLS ID #26051506, Robert Salmons, Entera Realty, LLC. MARIS
 - $145,0002 bd1 ba864 sqft65 La Sierra Dr, Florissant, MO 63031For Sale
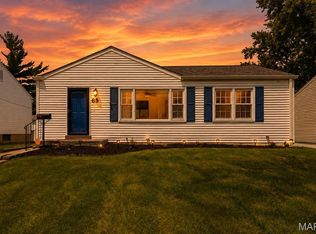 MLS ID #26045912, Marquita P Johnson, Stowers Realty Group LLC. MARIS
 - $129,4003 bd1 ba800 sqft104 N Saint Jacques St, Florissant, MO 63031For Sale
 MLS ID #26051842, Pamela Chyba, ListWithFreedom.com Inc. MARIS
 - $175,0003 bd2 ba1.2k sqft875 5th Plz, Florissant, MO 63031For Sale
 MLS ID #26048750, Ceji M LeMelle, EXP Realty, LLC. MARIS
 - $--3 bd2 ba1.1k sqft1370 Central Pkwy, Florissant, MO 63031AuctionAuction.com 2
- $144,9003 bd2 ba1k sqft1055 Jackson Ln, Florissant, MO 63031For SaleMLS ID #26027612, Terry Lynn Jackson, Trelora Realty, Inc. MARIS
- $--3 bd2 ba1.4k sqft3 Colonial Ct, Florissant, MO 63031AuctionAuction.com 2
- $--3 bd2 ba912 sqft641 Baltic Dr, Florissant, MO 63031AuctionAuction.com 2
- $200,0003 bd2 ba1.7k sqft1480 Boulder Dr, Florissant, MO 63031For SaleMLS ID #26049596, Jessica B Berchtold, Narrative Real Estate. MARIS
- $149,9002 bd1 ba716 sqft1305 Saint Jean St, Florissant, MO 63031For SaleMLS ID #26048460, Solmaz Badar, Coldwell Banker Realty - Gundaker. MARIS
- $156,0003 bd2 ba1.1k sqft1155 Mullanphy Rd, Florissant, MO 63031For SaleMLS ID #26025088, Igal Alon, STL Smart Realty. MARIS
- $189,9003 bd2 ba1.9k sqft5 Windsong Ct, Florissant, MO 63031For SaleMLS ID #26051634, Stacie L Robinson, Robang Realty LLC. MARIS
- $134,9003 bd2 ba1.1k sqft2325 Patterson Rd, Florissant, MO 63031For SaleMLS ID #26033087, Terry Lynn Jackson, Trelora Realty, Inc. MARIS
- $152,0003 bd3 ba960 sqft810 Carmelita Ln, Florissant, MO 63031For SaleMLS ID #26049553, Kimberli Armstrong, Legacy Realty & Associates, LLC. MARIS
- $139,9003 bd1 ba912 sqft1325 Estes Dr, Florissant, MO 63031For SaleMLS ID #26041677, Jeff S Garner, Garner Realty & Development, Inc.. MARIS
- $144,9003 bd2 ba1k sqft495 Benne Dr, Florissant, MO 63031For SaleMLS ID #26038772, Terry Lynn Jackson, Trelora Realty, Inc. MARIS
- $155,0003 bd2 ba1.1k sqft160 Humes Ln, Florissant, MO 63031For SaleMLS ID #26040149, Keith Pott, Envision Realty. MARIS
- $149,9003 bd1 ba936 sqft740 Crowder Dr, Florissant, MO 63031For SaleMLS ID #26041910, Joe A Archambault, The Closing Pros LLC. MARIS
- $170,0003 bd2 ba1k sqft460 Versailles Dr, Florissant, MO 63031For SaleMLS ID #26046621, Ray M Davis, Elevate Realty, LLC. MARIS
- $215,0003 bd3 ba1.6k sqft950 Kostka Ln, Florissant, MO 63031For SaleMLS ID #26037861, Rachel Haney, Magnolia Real Estate. MARIS
