Discover the space, flexibility, and outdoor lifestyle you've been looking for in this inviting 4-bedroom, 2-bath home. Featuring a comfortable living room and separate dining area, this home offers a functional layout with plenty of room to gather, entertain, and make memories. The spacious primary bedroom provides direct access to a private deck overlooking the backyard, creating the perfect spot to enjoy your morning coffee or unwind at the end of the day. One of the standout features of this property is its expansive front and back yard, offering endless possibilities for outdoor entertaining, gardening, recreation, or simply enjoying the extra space. The large backyard and RV parking provide added flexibility for those with recreational vehicles, additional storage needs, or a desire for room to spread out. Conveniently located within walking distance to Bella Vista High School, this home also offers easy access to Fair Oaks' many local amenities. Enjoy nearby shopping, restaurants, grocery stores, neighborhood parks, and the charming atmosphere of historic Fair Oaks Village. Outdoor enthusiasts will appreciate the proximity to the American River Parkway, offering scenic walking and biking trails, river access, and opportunities to enjoy the outdoors. With its generous lot size, desirable RV parking, spacious outdoor areas, and convenient location, 8201 Sunbonnet Drive is a wonderful opportunity to enjoy all that Fair Oaks has to offer. Come see the possibilities and make this home your own!
For sale
$638,000
8201 Sunbonnet Dr, Fair Oaks, CA 95628
4beds
2,087sqft
Residential, Single Family Residence
Built in 1979
0.29 Acres Lot
$627,500 Zestimate®
$306/sqft
$-- HOA
What's special
Rv parkingLarge backyardGenerous lot sizeSeparate dining areaSpacious primary bedroom
- 8 days
- 949
- 54
Zillow last checked:
Listing updated:
Listed by:
Amy Alvarez DRE #01828130 510-258-9933,
Truly Real Estate
Source: Bay East AOR,MLS#: 41153016
Facts & features
Interior
Bedrooms & bathrooms
- Bedrooms: 4
- Bathrooms: 2
- Full bathrooms: 2
Rooms
- Room types: 3 Bedrooms, 1 Bath, Main Entry, 1 Bedroom, Primary Bedrm Suite - 1, Family Room, Other, Kitchen
Bathroom
- Features: Shower Over Tub, Tile, Stall Shower, Closet
Kitchen
- Features: Counter - Solid Surface, Electric Range/Cooktop
Heating
- Forced Air
Cooling
- Ceiling Fan(s), Central Air
Appliances
- Included: Electric Range
- Laundry: Hookups Only, Common Area
Features
- Counter - Solid Surface
- Flooring: Laminate, Carpet
- Number of fireplaces: 1
- Fireplace features: Family Room, Wood Burning
Interior area
- Total structure area: 2,087
- Total interior livable area: 2,087 sqft
Property
Parking
- Total spaces: 2
- Parking features: Attached
- Garage spaces: 2
Features
- Levels: Two
- Stories: 2
- Pool features: None
- Fencing: Fenced
Lot
- Size: 0.29 Acres
- Features: Level, Back Yard, Front Yard
Details
- Parcel number: 2610360002000
- Special conditions: Standard
- Other equipment: None
Construction
Type & style
- Home type: SingleFamily
- Architectural style: Tudor
- Property subtype: Residential, Single Family Residence
Materials
- Brick, Other
- Foundation: Slab
- Roof: Composition
Condition
- Existing
- New construction: No
- Year built: 1979
Utilities & green energy
- Electric: No Solar
- Sewer: Public Sewer
- Water: Public
Community & HOA
Community
- Subdivision: Fair Oaks
HOA
- Has HOA: No
Location
- Region: Fair Oaks
Financial & listing details
- Price per square foot: $306/sqft
- Tax assessed value: $757,701
- Price range: $638K - $638K
- Date on market: 11/4/2026
- Listing agreement: Excl Right
- Listing terms: Cash,Conventional
Estimated market value
$627,500
$596,000 - $659,000
$3,121/mo
Price history
| Date | Event | Price |
|---|---|---|
| 11/5/2026 | Listed for sale | $638,000+112.7%$306/sqft |
Source:  Bay East AOR #41153016 Report a problem | ||
| 1/18/2013 | Sold | $300,000$144/sqft |
Source: MetroList Services of CA #12061035 Report a problem | ||
| 10/8/2012 | Listed for sale | $300,000$144/sqft |
Source: Vflyer Homes #12061035 Report a problem | ||
Public tax history
| Year | Property taxes | Tax assessment |
|---|---|---|
| 2026 | -- | $757,701 +2% |
| 2025 | $9,094 +32.1% | $742,845 +2% |
| 2024 | $6,885 -29.7% | $728,280 +2% |
| 2023 | $9,795 +13.1% | $714,000 +2% |
| 2022 | $8,663 +103.3% | $700,000 +105.1% |
| 2021 | $4,262 +1.4% | $341,288 +1% |
| 2020 | $4,201 +2.6% | $337,789 +2% |
| 2019 | $4,095 +2.4% | $331,166 +2% |
| 2018 | $3,999 +0.8% | $324,674 +2% |
| 2017 | $3,966 +7% | $318,309 +2% |
| 2016 | $3,707 +1.7% | $312,068 +1.5% |
| 2015 | $3,643 +2.1% | $307,381 +2% |
| 2014 | $3,567 | $301,361 +0.5% |
| 2013 | -- | $300,000 +10.2% |
| 2012 | -- | $272,319 -6% |
| 2011 | -- | $289,702 +0.8% |
| 2010 | -- | $287,538 +1.8% |
| 2008 | -- | $282,571 +2% |
| 2007 | -- | $277,032 +2% |
| 2006 | -- | $271,601 +2% |
| 2005 | -- | $266,276 +2% |
| 2004 | -- | $261,056 +1.9% |
| 2003 | -- | $256,273 +2% |
| 2002 | -- | $251,249 +13.4% |
| 2001 | -- | $221,478 +11% |
| 2000 | -- | $199,530 |
Find assessor info on the county website
Monthly payment
Est. payment
Payment breakdown
Explore the cost of this home by adjusting the details. Changes won't be saved.Climate risks
Neighborhood: 95628
Similar homes
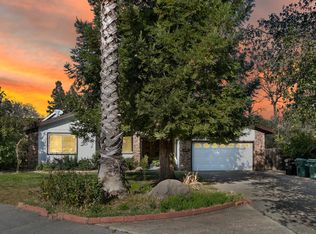
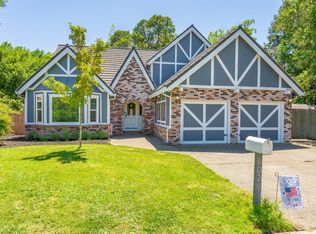
- $749,9504 bd2 ba2.2k sqft8560 Shawnee Ave, Fair Oaks, CA 95628For Sale
 MLS ID #226129934, Rick Hammill. MetroList Services of CA
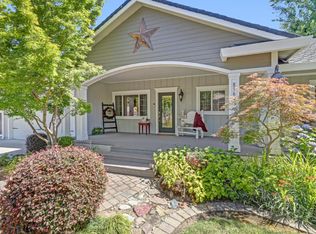
- $689,0003 bd3 ba2.2k sqft7769 Palmyra Dr, Fair Oaks, CA 95628For Sale
 MLS ID #226127065, Greg Batchelder. MetroList Services of CA
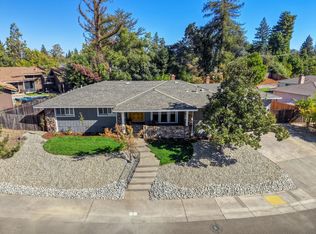
- $589,0003 bd2 ba2k sqft7812 Apple Valley Ct, Fair Oaks, CA 95628For Sale
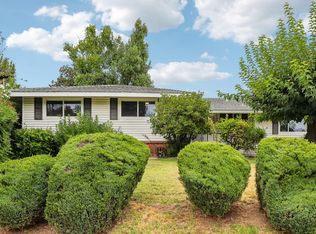 MLS ID #226110706, TJ McLaughlin. MetroList Services of CA
- $635,0003 bd2 ba1.2k sqft8068 Forest Glen Way, Citrus Heights, CA 95610For Sale
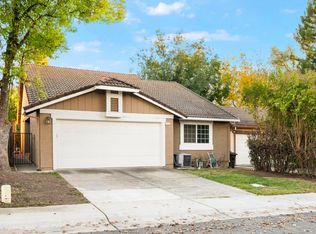 MLS ID #226135877, Adeeb Khan. MetroList Services of CA
