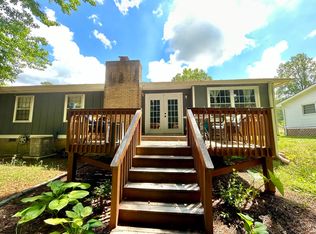
Beautifully renovated and completely move-in ready, this exceptional Raleigh home combines modern style, flexible living space, major system updates, and outstanding long-term value. Featuring 3 spacious bedrooms, 3 full bathrooms, plus a versatile flex room with its own private full bathroom and closet, this home offers the functionality many buyers are looking for in a 4-bedroom-style layout. The additional space is ideal for a guest suite, home office, bonus room, media room, playroom, or multi-generational living. Step inside and immediately appreciate the extensive renovations and contemporary finishes throughout. The beautifully redesigned kitchen is the centerpiece of the home, featuring custom cabinetry, elegant quartz countertops, brand-new stainless steel appliances, updated lighting, and a functional layout perfect for everyday living and entertaining. The upgrades continue with fully renovated bathrooms, new flooring, updated trim work, contemporary lighting, fresh interior paint, and mirrors already installed in every bathroom. The clean, modern interior creates a truly turnkey home where the next owner can simply move in and enjoy. Beyond the cosmetic improvements, several major components have already been updated. A durable metal roof offers long-term value, while the HVAC system and water heater are both under 5 years old. The home also features a standby generator for added convenience, reliability, and peace of mind during unexpected power outages. The flexible floor plan is a standout feature. With 3 bedrooms, 3 full bathrooms, and an additional flex room with its own bathroom and closet, the home easily adapts to changing needs. Use the extra space as a dedicated home office, guest area, bonus room, hobby room, media room, or private space for extended family. Outdoor living has also been thoughtfully improved. Enjoy the newly built deck and covered porch, creating inviting spaces for grilling, entertaining, outdoor dining, morning coffee, or simply relaxing at the end of the day. Conveniently located in Raleigh, NC, this home provides easy access to shopping, dining, parks, everyday conveniences, and major highways, making it easy to enjoy everything Raleigh and the Triangle have to offer. This is more than a cosmetic renovation. It is a thoughtfully updated, turnkey Raleigh home featuring quartz countertops, stainless steel appliances, custom cabinetry, renovated bathrooms, new flooring, fresh paint, updated lighting, a metal roof, newer HVAC, newer water heater, standby generator, new deck, covered porch, 3 full bathrooms, and flexible living space. Finding a fully renovated Raleigh home offering this combination of modern finishes, major system updates, flexible living areas, outdoor entertaining space, and truly move-in-ready condition is a rare opportunity. Whether you're looking for a beautifully updated primary residence, additional work-from-home space, room for guests or extended family, or simply a property where many of the major improvements have already been completed, this home delivers. Schedule your private showing today!
For sale
$355,000
2608 Adcox Pl, Raleigh, NC 27610
3beds
1,835sqft
Single Family Residence
Built in 1978
9,147 Square Feet Lot
$345,900 Zestimate®
$193/sqft
$-- HOA
What's special
Contemporary lightingBeautifully renovatedUpdated trim workFully renovated bathroomsElegant quartz countertopsBeautifully redesigned kitchenNewly built deck
- 21 days
- 536
- 94
Likely to sell faster than
Zillow last checked:
Listing updated:
Listed by:
Juan Nunez 919-766-2121,
Coldwell Banker HPW
Source: Doorify MLS,MLS#: 10190445
Facts & features
Interior
Bedrooms & bathrooms
- Bedrooms: 3
- Bathrooms: 3
- Full bathrooms: 2
- 1/2 bathrooms: 1
Primary bedroom
- Level: Upper
Bedroom 2
- Level: Upper
Bedroom 3
- Level: Upper
Bonus room
- Level: Lower
Heating
- Forced Air, Natural Gas
Cooling
- Central Air, Heat Pump
Appliances
- Included: Dryer, Dishwasher, Free-Standing Electric Range, Free-Standing Refrigerator, Free-Standing Range, Microwave, Refrigerator, Stainless Steel Appliance(s), Washer, Washer/Dryer, Water Heater
Features
- Flooring: Luxury Vinyl
- Number of fireplaces: 1
Interior area
- Total structure area: 1,835
- Total interior livable area: 1,835 sqft
- Finished area above ground: 1,835
- Finished area below ground: 0
Property
Parking
- Total spaces: 2
- Parking features: Attached, Driveway
- Garage spaces: 1
- Uncovered spaces: 1
Features
- Levels: Multi/Split
- Stories: 2
- Patio & porch: Covered, Deck, Terrace
- Exterior features: Private Yard, Fenced Yard
Lot
- Size: 9,147 Square Feet
Details
- Additional structures: Shed(s)
- Parcel number: 171211651307000 0099819
- Zoning: R-4
- Special conditions: Standard
Construction
Type & style
- Home type: SingleFamily
- Architectural style: Traditional,Transitional
- Property subtype: Single Family Residence
Materials
- Brick, Stone Veneer, Wood Siding
- Foundation: Crawlspace
- Roof: Metal
Condition
- New construction: No
- Year built: 1978
Utilities & green energy
- Sewer: Public Sewer
- Water: Public
- Utilities for property: Electricity Connected, Natural Gas Connected, Sewer Connected, Water Connected
Community & HOA
Community
- Subdivision: Fox Hollow
HOA
- Has HOA: No
Location
- Region: Raleigh
Financial & listing details
- Price per square foot: $193/sqft
- Tax assessed value: $285,204
- Annual tax amount: $2,612
- Date on market: 9/3/2026
- Listing agreement: Exclusive Agency
- Listing terms: Cash,Conventional,FHA,VA Loan
Estimated market value
$345,900
$329,000 - $363,000
$2,176/mo
Price history
| Date | Event | Price |
|---|---|---|
| 9/3/2026 | Listed for sale | $355,000-1.4%$193/sqft |
Source:  Doorify MLS #10190445 Report a problem Doorify MLS #10190445 Report a problem | ||
| 9/1/2026 | Listing removed | $360,000$196/sqft |
Source: Doorify MLS #10153811 Report a problem | ||
| 7/23/2026 | Price change | $360,000-2.7%$196/sqft |
Source: Doorify MLS #10153811 Report a problem | ||
| 6/18/2026 | Price change | $369,900-2.6%$202/sqft |
Source: Doorify MLS #10153811 Report a problem | ||
| 5/21/2026 | Price change | $379,900-1.3%$207/sqft |
Source: Doorify MLS #10153811 Report a problem | ||
| 5/8/2026 | Price change | $384,900-1.3%$210/sqft |
Source: Doorify MLS #10153811 Report a problem | ||
| 4/2/2026 | Price change | $389,900-1.3%$212/sqft |
Source: Doorify MLS #10153811 Report a problem | ||
| 3/19/2026 | Listed for sale | $394,900+58%$215/sqft |
Source: Doorify MLS #10153811 Report a problem | ||
| 2/6/2026 | Sold | $250,000-10.7%$136/sqft |
Source: Doorify MLS #10137392 Report a problem | ||
| 1/24/2026 | Pending sale | $280,000$153/sqft |
Source: Doorify MLS #10137392 Report a problem | ||
Public tax history
| Year | Property taxes | Tax assessment |
|---|---|---|
| 2025 | $2,507 +0.4% | $285,204 |
| 2024 | $2,497 +41.1% | $285,204 +77.7% |
| 2023 | $1,769 +7.6% | $160,501 |
| 2022 | $1,645 +4% | $160,501 |
| 2021 | $1,582 +57.7% | $160,501 |
| 2020 | $1,003 -33.1% | $160,501 +25.8% |
| 2019 | $1,499 | $127,600 |
| 2018 | $1,499 +11.2% | $127,600 |
| 2017 | $1,347 +2.1% | $127,600 |
| 2016 | $1,320 -4.2% | $127,600 -2.6% |
| 2015 | $1,377 | $131,071 |
| 2014 | -- | $131,071 |
| 2013 | -- | $131,071 |
| 2012 | -- | $131,071 |
| 2011 | -- | $131,071 |
| 2010 | -- | $131,071 |
| 2009 | -- | $131,071 |
| 2008 | -- | -- |
| 2007 | -- | -- |
| 2006 | -- | -- |
| 2005 | -- | -- |
| 2004 | -- | -- |
| 2003 | -- | -- |
| 2002 | -- | -- |
| 2001 | -- | -- |
Find assessor info on the county website
Monthly payment
Est. payment
Payment breakdown
Explore the cost of this home by adjusting the details. Changes won't be saved.Climate risks
Neighborhood: South Raleigh
Nearby schools
Schools provided by the listing agent
- Elementary: Wake - Walnut Creek Elementary School
- Middle: Wake - Carnage Middle
- High: Wake - Southeast Raleigh High
Source: Doorify MLS. This data may not be complete. We recommend contacting the local school district to confirm school assignments for this home.
Similar homes
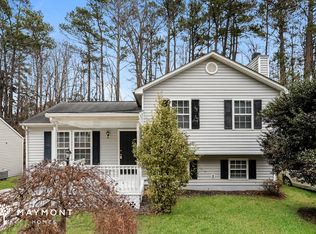
- $335,0003 bd2 ba1.2k sqft913 Greenwich St, Raleigh, NC 27610For Sale

 MLS ID #10192055, Lee Rand. Doorify MLS
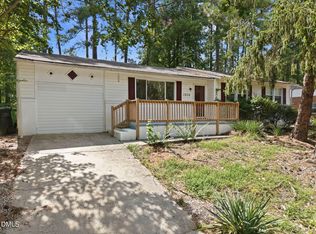
 - $285,0004 bd2 ba1.3k sqft1904 Tee Dee St, Raleigh, NC 27610For Sale
 MLS ID #10190528, Madison Voigt. Doorify MLS
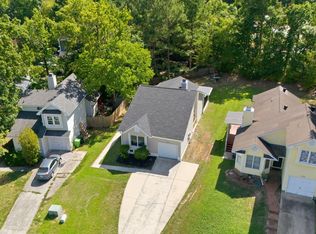
 - $349,0003 bd2 ba1.3k sqft468 Dickens Dr, Raleigh, NC 27610For Sale
 MLS ID #10187150, Patrick Ryan Overcash. Doorify MLS
 - $389,0003 bd2 ba1.4k sqft460 Dickens Dr, Raleigh, NC 27610For Sale
 MLS ID #10192272, Jason Queen. Doorify MLS
 - $375,0003 bd2 ba1.1k sqft2744 Milburnie Rd, Raleigh, NC 27610For SaleMLS ID #10187809, Juan David Agudelo. Doorify MLS
- $359,0003 bd1 ba1k sqft2120 Millbank St, Raleigh, NC 27610For SaleMLS ID #10192310, Jamie Ferguson. Doorify MLS
- $329,9003 bd2 ba1k sqft117 Bertie Dr, Raleigh, NC 27610For SaleMLS ID #10162482, Marti Hampton. Doorify MLS
- $365,0003 bd2 ba1.1k sqft1349 Crabtree Blvd, Raleigh, NC 27610For SaleMLS ID #10161153, Diana Zarate. Doorify MLS
- $275,0003 bd2 ba1.4k sqft904 Seabrook Rd, Raleigh, NC 27610For SaleMLS ID #10169241, Kia Williford Patton. Doorify MLS
- $325,0003 bd2 ba1.3k sqft3712 Huntleigh Dr, Raleigh, NC 27604For SaleMLS ID #10194009, Linda Craft. Doorify MLS
- $260,0003 bd2 ba1k sqft1200 Hazelnut Dr, Raleigh, NC 27610For SaleMLS ID #10173700, Doug Smith. Doorify MLS
- $364,9003 bd3 ba1.5k sqft1916 Sierra Dr, Raleigh, NC 27603For SaleMLS ID #10185005, Rick Wellington. Doorify MLS
- $429,900-- bd1 ba1.1k sqft2239 Rumson Rd, Raleigh, NC 27610For SaleMLS ID #10194714, Charles Johnson. Doorify MLS
- $329,900-- bd2 ba1.1k sqft5608 Alta Vista Ct, Raleigh, NC 27610For SaleMLS ID #10177913, Robert Salmons. Doorify MLS
- $375,0004 bd3 ba1.9k sqft3512 Neptune Dr, Raleigh, NC 27604For SaleMLS ID #10191788, Bonnie Gambardella. Doorify MLS
- $415,0003 bd2 ba1.5k sqft2505 Remington Rd, Raleigh, NC 27610For SaleMLS ID #10183589, Brett Yates. Doorify MLS
- $284,9003 bd1 ba1.1k sqft705 Brigham Rd, Raleigh, NC 27610For SaleMLS ID #10182362, Sandy Roberts. Doorify MLS
- $429,0003 bd2 ba1.3k sqft1117 Culpepper Ln, Raleigh, NC 27610For SaleMLS ID #10181069, Michael Resavy. Doorify MLS
- $465,0004 bd2 ba1.8k sqft1536 N King Charles Rd, Raleigh, NC 27610For SaleMLS ID #10190626, Jim Allen. Doorify MLS
- $289,0003 bd2 ba1.1k sqft2745 Newbold St, Raleigh, NC 27603For SaleMLS ID #10189307, Kim Pendergrass. Doorify MLS
