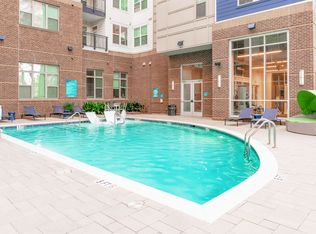
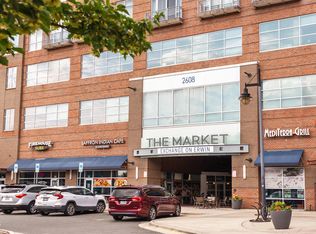
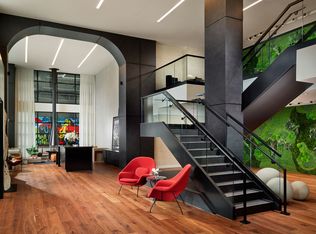
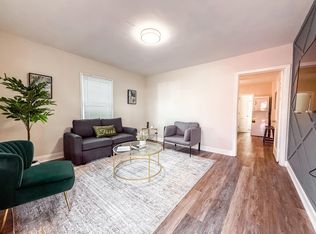
AVAILABLE 10/23/2026! Gorgeous FULLY FURNISHED condo in popular Exchange on Erwin (formerly Pavilion East) on Erwin Road, across from DUMC and Duke's West Campus. Available for short or long-term rental (90-day minimum stay). Fully redecorated in fall 2025. Stained concrete floors, granite countertops, stainless steel appliances, and a coffee bar. All furnishings pictured are provided, and include dishes, pots and pans, bed and bath linens. All appliances provided, including in-unit washer/dryer. Utilities and internet provided. Perfect for traveling health care pros and visiting scholars. 1 bedroom on main floor with large private bath and walk-in-closet. The Exchange on Erwin has retail and restaurants on the 1st level and condos on the 4th floor. Secure building (fob entry) with 2 assigned parking spots in secure resident-only parking garage.. Pool, coffee lounge, private office space, printer, and workout room available. No smoking. No pets. 3 month minimum stay at this price. Shorter stays available but will include fees and taxes.
Condo for rent
Condo
Available Fri Oct 23 2026
No pets
Air conditioner, central air, electric, heat pump
In unit laundry
2 Parking spaces parking
Central, electric, heat pump
What's special
Coffee barGranite countertopsLarge private bathGorgeous fully furnished condoStainless steel appliances
- 36 days |
- -- |
- -- |
Zillow last checked:
Listing updated:
Travel times

Let’s turn your rent into credit progress
Build credit history with every on-time payment and get credit for the payment you’re already making.
Facts & features
Interior
Bedrooms & bathrooms
- Bedrooms: 1
- Bathrooms: 1
- Full bathrooms: 1
Heating
- Central, Electric, Heat Pump
Cooling
- Air Conditioner, Central Air, Electric, Heat Pump
Appliances
- Included: Dishwasher, Dryer, Free-Standing Electric Range, Garbage Disposal, Ice Maker, Microwave Oven, Refrigerator, Stainless Steel Appliance(s), Vented Exhaust Fan, Washer, Washer/Dryer Stacked, Water Heater
- Laundry: In Unit, Inside, Laundry Closet
Features
- Bar, Bar, Cathedral Ceiling(s), Ceiling Fan(s), Ceiling Fan(s), Elevator, Granite Counters, High Ceilings, High Speed Internet, Kitchen Island, Living/Dining Room Combination, Open Floorplan, Shower Only, Smooth Ceilings, Storage, Vaulted Ceiling(s), Walk In Closet, Walk-In Shower, Wired for Data
- Flooring: Ceramic, Concrete
Property
Parking
- Total spaces: 2
- Parking features: Detached, Off Street, Permit Required
- Details: Contact manager
Features
- Stories: 1
- Patio & porch: Deck
- Exterior features: Lighting, Living/Dining Room Combination, Shower Only, Smooth Ceilings, Walk-In Shower
- Pool features: Pool
- Has view: Yes
- View description: City View
Details
- Parcel number: 209102
Construction
Type & style
- Home type: Condo
- Property subtype: Condo
Condition
- Year built: 2006
Utilities & green energy
- Utilities for property: Electricity, Sewage, Water
Building
Management
- Pets allowed: No
Community & HOA
Community
- Features: Fitness Center, Pool, Restaurant, Sidewalks, Street Lights
HOA
- Amenities included: Fitness Center
Location
- Region: Durham
Financial & listing details
- Lease term: Other
Nearby apartments for rent

Price history
| Date | Event | Price |
|---|---|---|
| 9/2/2026 | Listed for rent | $2,500+2% |
Source: Doorify MLS #10190229 Report a problem | ||
| 4/21/2026 | Listing removed | $2,450 |
Source: Doorify MLS #10132061 Report a problem | ||
| 3/20/2026 | Price change | $2,450-18.3% |
Source: Doorify MLS #10132061 Report a problem | ||
| 11/7/2025 | Listed for rent | $3,000+140% |
Source: Doorify MLS #10132061 Report a problem | ||
| 10/13/2025 | Sold | $323,000+17.5% |
Source: Public Record Report a problem | ||
| 8/21/2020 | Sold | $275,000+1.9% |
Source: Doorify MLS #2331083 Report a problem | ||
| 7/20/2020 | Pending sale | $270,000 |
Source: Real Estate By Design #2331083 Report a problem | ||
| 7/15/2020 | Listed for sale | $270,000+65.6% |
Source: Real Estate By Design #2331083 Report a problem | ||
| 9/29/2018 | Listing removed | $1,250 |
Source: Acorn + Oak Property Management Report a problem | ||
| 9/5/2018 | Price change | $1,250-7.4% |
Source: Acorn + Oak Property Management Report a problem | ||
| 7/13/2018 | Price change | $1,350-3.2% |
Source: Acorn + Oak Property Management Report a problem | ||
| 7/2/2018 | Listed for rent | $1,395 |
Source: Acorn + Oak Property Management Report a problem | ||
| 6/25/2010 | Sold | $163,000 |
Source: Public Record Report a problem | ||