Skip main navigation
Sold for $199,950
Street View
  • $199,950

    2608 Fisk Road, Montgomery, AL 36111

    4beds
    2,877sqft
    Single Family Residence
    Built in 1959
    0.51 Acres Lot
    $226,800 Zestimate®
    $69/sqft
    $1,746 Estimated rent

    Home value

    $226,800

    $211,000 - $245,000

    $1,746/mo

    Zestimate® history
    Loading
    Loading...

    Owner options

    List your home for rent

    $1,746/mo

    Rent Zestimate®

    Find your next renter with Zillow Rental Manager. Plus, with online applications, you can quickly screen prospective tenants – for free.

    Learn more

    $1,746/mo

    Rent Zestimate®

    Refinance and save

    $1,260/mo

    Est. payment

    Refinancing to a lower rate could help reduce your monthly payments and save thousands over the life of the loan.

    See today's rates

    $1,260/mo

    Est. payment

    Explore your selling options

    Work with a Zillow partner agent

    Leverage their expertise and Zillow's premium Showcase listings to get your home seen by more buyers.

    Get started

    List with your own agent

    Get your home in front of millions of buyers by listing it on Zillow.

    Learn how to do it

    Sell it yourself

    Take full control of how buyers see your home on Zillow by listing For Sale by Owner (FSBO).

    List your home

    What's special

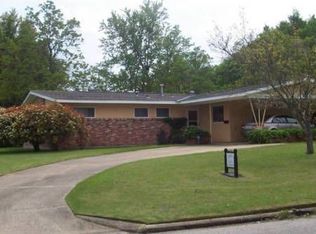
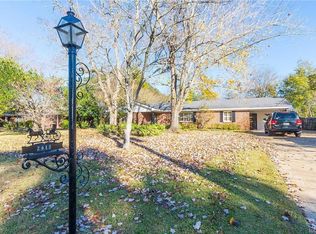
    Welcome to 2608 Fisk Road! Are you looking for a home with lots of extra space? Look no further. This completely renovated home offers four spacious bedrooms and three full bathrooms. The front door welcomes you with its lead stained glass, adding a touch of character to the entryway. to the left a living room with lots of natural light and hardwood floors. This room could be used as a formal dining room or a home office to the right of the foyer. A spacious kitchen with butcher block countertops and a breakfast bar opens up the the oversized dining area. Relax in the cozy den, with rustic brick floors and French doors leading outside. At the back of the den a bonus room with double pocket doors. You will enjoy the large private main suite with a walk-in closet and bathroom offering a newly tiled walk-in shower, and a new vanity with butcher block countertop bowl sink. Secondary bedrooms include two guest bedrooms that share a full bath. The fourth bedroom offers a hall bathroom. All bathrooms have been completely updated and are sleek and stylish. You will appreciate the laundry room with additional built-in cabinets and countertops for extra storage and a wash sink. Off the carport enjoy a workshop and a separate room that could be an office or storage. A double-car carport for covered parking. Outside, a patio area provides the perfect setting for outdoor entertaining with family and friends. New Architectural shingle roof 2024! New water heater 2023!

    Zillow last checked:

    Listing updated:

    Listed by:

    Stephanie Schulte,

    eXp Realty, LLC. - Southern Br

    Bought with:

    Brian McDowall, 0161732

    Bealoaks Properties

    Source: eXp Realty,MLS#: 554922Originating MLS: Montgomery Area Association Of Realtors

    Facts & features

    Interior

    Bedrooms & bathrooms
    • Bedrooms: 4
    • Bathrooms: 3
    • Full bathrooms: 3
    Heating
    • Central, Gas
    Cooling
    • Central Air, Ceiling Fans, Electric
    Appliances
    • Included: Dishwasher, Electric Cooktop, Electric Oven, Electric Water Heater, Disposal, Plumbed For Ice Maker, Range Hood
    • Laundry: Washer Hookup, Dryer Hookup
    Features
    • Linen Closet, Walk In Closets, Window Treatments, Breakfast Bar
    • Flooring: Brick, Plank, Vinyl, Wood
    • Windows: Blinds, Storm Windows
    Interior area
    • Total interior livable area: 2,877 sqft

    Property

    Parking
    • Total spaces: 2
    • Parking features: Attached Carport, Driveway
    • Carport spaces: 2
    Features
    • Levels: One
    • Stories: 1
    • Exterior features: Fully Fenced, Storage
    • Pool features: None
    • Fencing: Full
    Lot
    • Size: 0.51 Acres
    • Dimensions: 110 x 207 x 111 x 192
    • Features: City Lot, Mature Trees
    • Residential vegetation: Wooded
    Details
    • Additional structures: Workshop
    • Parcel number: 1008284007025.000
    • Special conditions: Standard

    Construction

    Type & style
    • Home type: SingleFamily
    • Architectural style: One Story
    • Property subtype: Single Family Residence
    Materials
    • Brick, Vinyl Siding
    • Foundation: Slab
    Condition
    • New construction: No
    • Year built: 1959
    Details
    • Warranty included: Yes

    Utilities & green energy

    • Sewer: Public Sewer
    • Water: Public
    • Utilities for property: Cable Available, Electricity Available, Natural Gas Available

    Community & HOA

    Community
    • Security: Fire Alarm
    • Subdivision: Gay Meadows
    HOA
    • Has HOA: No
    Location
    • Region: Montgomery

    Financial & listing details

    • Price per square foot: $69/sqft
    • Tax assessed value: $225,900
    • Annual tax amount: $1,055
    • Date on market: 9/20/2026
    • Cumulative days on market: 130 days
    • Listing agreement: Exclusive Right To Sell
    • Listing terms: Cash,Conventional,FHA

    Price history

    DateEventPrice
    8/19/2024Sold$199,950$69/sqft
    Source: Public Record Report a problem
    7/8/2024Price change$199,950-2.5%$69/sqft
    Source: Enchanted Circle #554922 Report a problem
    6/28/2024Price change$205,000-1.4%$71/sqft
    Source: MAAR #554922 Report a problem
    5/21/2024Price change$208,000-1%$72/sqft
    Source: MAAR #554922 Report a problem
    5/1/2024Price change$210,000-0.9%$73/sqft
    Source: MAAR #554922 Report a problem
    4/25/2024Price change$212,000-1.4%$74/sqft
    Source: MAAR #554922 Report a problem
    4/12/2024Listed for sale$215,000+186.7%$75/sqft
    Source: MAAR #554922 Report a problem
    11/9/2023Sold$75,000$26/sqft
    Source: Public Record Report a problem

    Public tax history

    YearProperty taxesTax assessment
    2025$1,055 +6.9%$22,600 +6.6%
    2024$987 +3.5%$21,200 +3.3%
    2023$954 +60.8%$20,520 +18.1%
    2022$593 +13.4%$17,380
    2021$523 -52.8%--
    2020$1,109 +101.5%$30,380
    2019$550 -1.2%--
    2018$557 +4.1%$15,260 -45.9%
    2017$535 $28,200 +87%
    2014$535 +22.1%$15,080 +0.1%
    2013$438 $15,060
    2011-- --
    Find assessor info on the county website

    Neighborhood: 36111

    Nearby schools

    GreatSchools rating
    Schools provided by the listing agent
    • Elementary: Dannelly Elementary School
    • Middle: Bellingrath Middle School
    • High: JAG High School

    Source: eXp Realty. This data may not be complete. We recommend contacting the local school district to confirm school assignments for this home.

    Get pre-qualified for a loan
    At Zillow Home Loans, we can pre-qualify you in as little as 5 minutes with no impact to your credit score.

    An equal housing lender. NMLS #10287.