Model home photography shown for illustrative purposes only. Discover modern comfort, thoughtful design, and energy-efficient living in Tucker Place by KB Home. This spacious two-story single-family home offers 2,277 sq. ft. with 3 bedrooms, 2.5 baths, a versatile den, loft, and 2-car garage. Step inside to an inviting foyer and 9' first-floor ceilings that enhance the bright, open feel of the home. The well-appointed kitchen features 42" upper cabinets, quartz countertops, a pantry, and generous prep and storage space, opening seamlessly to the dining nook and spacious family room—ideal for everyday living and entertaining. A flexible den provides the perfect space for a home office, study, or additional sitting area. Upstairs, the spacious primary suite features a walk-in closet and private bath. Two additional bedrooms, a full bath, convenient laundry area, and versatile loft provide plenty of room to spread out. Enjoy outdoor living on the extended patio, perfect for relaxing, grilling, or entertaining. Additional highlights include luxury vinyl plank flooring, built-in USB charging, fiber cement siding, and ENERGY STAR® certification for enhanced comfort and efficiency. Tucker Place offers community amenities including a swimming pool, walking trail, and playground. Conveniently located just 3 miles from I-540 with easy access to downtown Raleigh, Wake Forest, RDU Airport, and Research Triangle Park.
Pending
Price increase: $21.3K (9/2)
$425,263
2608 Pivot Ridge Dr, Raleigh, NC 27616
3beds
2,277sqft
Single Family Residence
Built in 2026
5,662 Square Feet Lot
$422,800 Zestimate®
$187/sqft
$70/mo HOA
What's special
Versatile loftFlexible denSpacious family roomFiber cement sidingVersatile denWell-appointed kitchenExtended patio
- 117 days
- 135
- 5
Zillow last checked:
Listing updated:
Listed by:
L. Calvin Ramsey 919-573-4550,
Ramsey Realtors Team Inc
Source: Doorify MLS,MLS#: 10170600
Facts & features
Interior
Bedrooms & bathrooms
- Bedrooms: 3
- Bathrooms: 3
- Full bathrooms: 2
- 1/2 bathrooms: 1
Primary bedroom
- Level: Second
- Area: 225 Square Feet
- Dimensions: 15.0 x 15.0
Bedroom 2
- Level: Second
- Area: 110 Square Feet
- Dimensions: 10.0 x 11.0
Bedroom 3
- Level: Second
- Area: 120 Square Feet
- Dimensions: 10.0 x 12.0
Den
- Level: Main
- Area: 156 Square Feet
- Dimensions: 13.0 x 12.0
Dining room
- Level: Main
- Area: 121 Square Feet
- Dimensions: 11.0 x 11.0
Family room
- Level: Main
- Area: 285 Square Feet
- Dimensions: 19.0 x 15.0
Kitchen
- Level: Main
- Area: 117 Square Feet
- Dimensions: 9.0 x 13.0
Loft
- Level: Second
- Area: 168 Square Feet
- Dimensions: 12.0 x 14.0
Heating
- Forced Air, Zoned
Cooling
- Central Air, Zoned
Appliances
- Included: Disposal, Dishwasher, ENERGY STAR Qualified Appliances, Electric Range, Microwave, Range Hood, Self Cleaning Oven
- Laundry: Laundry Room, Main Level
Features
- Granite Counters, Pantry, Smart Thermostat, Storage, Walk-In Closet(s), WaterSense Fixture(s), Shower Only, Bathtub/Shower Combination, Smooth Ceilings
- Flooring: Carpet, Luxury Vinyl
Interior area
- Total structure area: 2,277
- Total interior livable area: 2,277 sqft
- Finished area above ground: 2,277
- Finished area below ground: 0
Property
Parking
- Total spaces: 2
- Parking features: Attached, Driveway, Garage Faces Front, Garage
- Garage spaces: 2
- Has uncovered spaces: Yes
Features
- Levels: Two
- Stories: 2
- Patio & porch: Patio
- Exterior features: Rain Gutters
Lot
- Size: 5,662 Square Feet
- Features: Landscaped
Details
- Parcel number: 1748327944
- Special conditions: Standard
Construction
Type & style
- Home type: SingleFamily
- Architectural style: Traditional
- Property subtype: Single Family Residence
Materials
- Fiber Cement
- Foundation: Other
- Roof: Architectural Shingle
Condition
- New construction: Yes
- Year built: 2026
- Major remodel year: 2026
Details
- Builder name: KB Home
Utilities & green energy
- Sewer: Public Sewer
- Water: Public
- Utilities for property: Cable Available
Community & HOA
Community
- Subdivision: Tucker Place
HOA
- Has HOA: Yes
- Amenities included: Pool
- Services included: None
- HOA fee: $210 quarterly
- HOA name: Sovereign and Jacobs
- HOA phone: 904-461-5556
Location
- Region: Raleigh
Financial & listing details
- Price per square foot: $187/sqft
- Tax assessed value: $80,000
- Annual tax amount: $698
- Date on market: 5/29/2026
- Listing agreement: Exclusive Agency
- Listing terms: Cash,Conventional,FHA,VA Loan
Estimated market value
$422,800
$402,000 - $444,000
$2,361/mo
Price history
| Date | Event | Price |
|---|---|---|
| 9/8/2026 | Pending sale | $425,263$187/sqft |
Source:  Doorify MLS #10170600 Report a problem Doorify MLS #10170600 Report a problem | ||
| 9/2/2026 | Price change | $425,263+5.3%$187/sqft |
Source: Doorify MLS #10170600 Report a problem | ||
| 8/21/2026 | Price change | $403,990-2.7%$177/sqft |
Source: Doorify MLS #10170600 Report a problem | ||
| 5/29/2026 | Listed for sale | $414,990$182/sqft |
Source: Doorify MLS #10170600 Report a problem | ||
Public tax history
| Year | Property taxes | Tax assessment |
|---|---|---|
| 2025 | $698 | $80,000 |
Find assessor info on the county website
Monthly payment
Est. payment
Payment breakdown
Explore the cost of this home by adjusting the details. Changes won't be saved.Climate risks
Neighborhood: 27616
Nearby schools
Schools provided by the listing agent
- Elementary: Wake - Harris Creek Elementary
- Middle: Wake - Rolesville Middle School
- High: Wake - Rolesville High School
Source: Doorify MLS. This data may not be complete. We recommend contacting the local school district to confirm school assignments for this home.
Similar homes
- $518,3205 bd3 ba2.6k sqft4004 Balvenie Ln, Raleigh, NC 27616New Construction
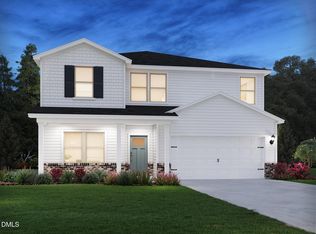
 Doorify MLS
 - $469,1805 bd3 ba2.4k sqft5934 Fallowfield Ln, Raleigh, NC 27616New Construction
 Doorify MLS
 - $505,4605 bd4 ba2.9k sqft4037 Wesley Chapel Way, Raleigh, NC 27616New Construction
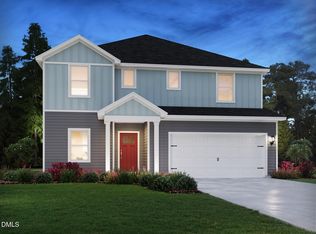 Doorify MLS
 - $449,8904 bd3 ba2.1k sqftGarman Homes, Wendell, NC 27591New Construction
 Doorify MLS
 - $508,2005 bd4 ba2.9k sqft3521 Blythedale Ln, Raleigh, NC 27616New ConstructionDoorify MLS
- $517,8705 bd5 ba3.2k sqft4000 Balvenie Ln, Raleigh, NC 27616New ConstructionDoorify MLS
- $528,6305 bd5 ba2.9k sqft4009 Balvenie Ln, Raleigh, NC 27616New ConstructionDoorify MLS
- $530,8705 bd5 ba3.2k sqft4019 Wesley Chapel Way, Raleigh, NC 27616New ConstructionDoorify MLS
- $528,6305 bd4 ba2.9k sqft4028 Balvenie Ln, Raleigh, NC 27616New ConstructionDoorify MLS
- $400,0003 bd3 ba2.6k sqft170 N White St Unit 200, Wake Forest, NC 27587New ConstructionDoorify MLS
- $385,8904 bd3 ba2.4k sqft2509 Rosewood Bluff Dr, Zebulon, NC 27597New ConstructionDoorify MLS
- $367,0003 bd3 ba1.7k sqft462 Brier Summit Pl, Durham, NC 27703For SaleMLS ID #10179596, Angela Drum. Doorify MLS
- $465,0004 bd3 ba2.4k sqft1056 Chevy Park Lndg, Wendell, NC 27591For SaleMLS ID #10191004, Julie Chriscoe. Doorify MLS
- $579,9904 bd3 ba2.7k sqft500 Contempo Ct #41, Rolesville, NC 27571New ConstructionMLS ID #10186627, Heather Romaine. Doorify MLS
- $484,9905 bd3 ba2.6k sqft860 Cassa Clubhouse Way, Knightdale, NC 27545New ConstructionDoorify MLS
- $369,9904 bd4 ba2.1k sqft706 Hyperion Aly, Wake Forest, NC 27587New ConstructionMLS ID #10153147, Belinda Rowland. Doorify MLS
