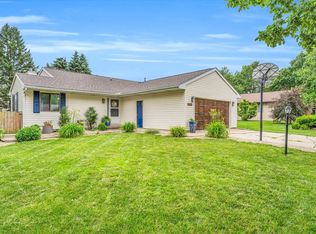
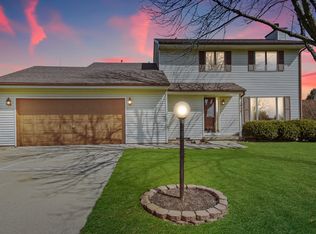
Welcome home to this meticulously maintained gem that checks every box! This 11/2 story home offers 3-bedroom, 2.5-baths and is the perfect blend of comfort, style, and thoughtful updates - truly move-in ready for its next lucky owners. The main level impresses from the moment you step inside, where the living room with cathedral ceilings opens seamlessly into the dining room setting the tone for the entire home. Beautiful hardwood floors flow throughout the main level, adding warmth and elegance at every turn. The kitchen is nicely updated with stainless steel appliances and granite countertops. The adjacent family room features a cozy fireplace and offers easy access to backyard outdoors. A first-floor half bath adds everyday convenience. Step outside and discover your own private oasis - a huge backyard privately fenced, newly landscaped and a refinished oversized deck - all perfect for entertaining, relaxing, or play plus a garden shed for extra storage. Whether you're hosting summer gatherings or enjoying a quiet morning coffee, this outdoor space truly delivers. Peace of mind comes standard here with newer mechanicals, including a brand-new central air system installed in 2024. Completing the package is a 2-car garage offering ample storage and parking. Every corner of this home reflects the care and pride its owners have invested - this is not one to miss!
Contingent
$269,900
2608 Rachel Rd, Champaign, IL 61822
3beds
1,870sqft
Est.:
Single Family Residence
Built in 1987
9,321.84 Square Feet Lot
$277,200 Zestimate®
$144/sqft
$-- HOA
What's special
Refinished oversized deckHuge backyard privately fencedGranite countertopsStainless steel appliancesBeautiful hardwood floors
- 75 days |
- 48 |
- 0 |
Zillow last checked:
Listing updated:
Listing courtesy of:
Nick Taylor, CRB,CRS,GRI 217-377-4353,
Taylor Realty Associates,
Davonne Porter, ABR,GRI 217-493-2361,
Taylor Realty Associates
Source: MRED as distributed by MLS GRID,MLS#: 12570376

Facts & features
Interior
Bedrooms & bathrooms
- Bedrooms: 3
- Bathrooms: 3
- Full bathrooms: 2
- 1/2 bathrooms: 1
Rooms
- Room types: No additional rooms
Dining room
- Features: Separate
Basement
- Area: 0
Heating
- Natural Gas, Electric, Forced Air
Cooling
- Central Air
Appliances
- Included: Range, Dishwasher, Refrigerator, Disposal, Stainless Steel Appliance(s)
- Laundry: Electric Dryer Hookup
Features
- Vaulted Ceiling(s)
- Flooring: Hardwood
- Basement: Crawl Space
- Attic: Unfinished
- Number of fireplaces: 1
- Fireplace features: Wood Burning, Family Room
Interior area
- Total structure area: 1,870
- Total interior livable area: 1,870 sqft
- Finished area below ground: 0
Video & virtual tour
Property
Parking
- Total spaces: 2
- Parking features: Concrete, Garage Door Opener, Yes, Garage Owned, Attached, Garage
- Attached garage spaces: 2
- Has uncovered spaces: Yes
Accessibility
- Accessibility features: No Disability Access
Features
- Stories: 1.5
- Fencing: Fenced
Lot
- Size: 9,321.84 Square Feet
- Dimensions: 85x110
Details
- Parcel number: 412010137016
- Special conditions: None
Construction
Type & style
- Home type: SingleFamily
- Property subtype: Single Family Residence
Materials
- Vinyl Siding
- Roof: Asphalt
Condition
- New construction: No
- Year built: 1987
Utilities & green energy
- Sewer: Public Sewer
- Water: Public
Community & HOA
Community
- Subdivision: Parkland Ridge
HOA
- Services included: None
Location
- Region: Champaign
Financial & listing details
- Price per square foot: $144/sqft
- Tax assessed value: $196,590
- Annual tax amount: $5,191
- Date on market: 3/11/2026
- Ownership: Fee Simple
Estimated market value
$277,200
$263,000 - $291,000
$2,466/mo
Price history
| Date | Event | Price |
|---|---|---|
| 5/20/2026 | Listing removed | $269,900$144/sqft |
Source: | ||
| 3/14/2026 | Contingent | $269,900$144/sqft |
Source: | ||
| 3/11/2026 | Listed for sale | $269,900+43.6%$144/sqft |
Source: | ||
| 6/6/2019 | Sold | $188,000-1%$101/sqft |
Source: | ||
| 4/30/2019 | Pending sale | $189,900$102/sqft |
Source: McDonald Group The #10358158 Report a problem | ||
| 4/26/2019 | Listed for sale | $189,900+10.1%$102/sqft |
Source: McDonald Group The #10358158 Report a problem | ||
| 6/12/2017 | Sold | $172,500-1.4%$92/sqft |
Source: | ||
| 5/4/2017 | Pending sale | $174,900$94/sqft |
Source: Berkshire Hathaway Snyder R.E. #09612399 Report a problem | ||
| 5/2/2017 | Listed for sale | $174,900+10%$94/sqft |
Source: Berkshire Hathaway Snyder R.E. #09612399 Report a problem | ||
| 5/5/2014 | Sold | $159,000-0.6%$85/sqft |
Source: Agent Provided Report a problem | ||
| 3/29/2014 | Listed for sale | $160,000+12.7%$86/sqft |
Source: Keller Williams Realty - The Real Estate Center of Illinois, LLC. #2141251 Report a problem | ||
| 3/8/2007 | Sold | $142,000$76/sqft |
Source: Public Record Report a problem | ||
Public tax history
| Year | Property taxes | Tax assessment |
|---|---|---|
| 2024 | $5,191 +7.2% | $65,530 +9.8% |
| 2023 | $4,841 +7.3% | $59,680 +8.4% |
| 2022 | $4,511 +2.7% | $55,060 +2% |
| 2021 | $4,392 +4.4% | $53,980 +4% |
| 2020 | $4,208 +6.2% | $51,900 +2.1% |
| 2019 | $3,961 | $50,830 +1.6% |
| 2018 | $3,961 +1.5% | $50,020 +1.7% |
| 2017 | $3,903 +11.9% | $49,190 +2.1% |
| 2016 | $3,489 | $48,180 +1.8% |
| 2015 | $3,489 +0.4% | $47,320 |
| 2014 | $3,476 +0.9% | $47,320 |
| 2013 | $3,445 +1% | $47,320 -2% |
| 2012 | $3,410 +4.4% | $48,290 |
| 2011 | $3,268 +0.6% | $48,290 -2.2% |
| 2010 | $3,249 | $49,370 |
| 2009 | -- | $49,370 -2.3% |
| 2008 | -- | $50,530 +2.9% |
| 2007 | $3,206 +2.1% | $49,110 +3.5% |
| 2006 | $3,140 +4.2% | $47,450 +6.3% |
| 2005 | $3,013 +2.3% | $44,650 +3.9% |
| 2004 | $2,945 +5.5% | $42,970 +3.1% |
| 2003 | $2,790 +4.6% | $41,670 +10% |
| 2002 | $2,668 +6.6% | $37,890 +5.5% |
| 2001 | $2,502 +6.2% | $35,920 +5.5% |
| 2000 | $2,355 | $34,040 |
Find assessor info on the county website
Monthly payment
Est. payment$--/mo
Payment breakdown
Explore the cost of this home by adjusting the details. Changes won't be saved.
All calculations are estimates and provided by Zillow, Inc. for informational purposes only. Actual amounts may vary.
HOA fees may include property taxes on listings classified as Co-Ops. Contact the listing agent and/or owner for fee details.
Mortgage interest rates are dependent on a number of factors, including credit score, down payment, and repayment length. Interest rate data provided by Zillow Group Marketplace, Inc. as of 1/1/1970 from various mortgage lenders with which we have lead or other similar arrangements; the Estimated Payment is an average of those rates.
See how much you could borrow to make a competitive offer.
Climate risks
Neighborhood: 61822
Nearby schools
GreatSchools rating
- 5/10Kenwood Elementary SchoolGrades: K-5Distance: 1.2 mi
- 6/10Jefferson Middle SchoolGrades: 6-8Distance: 1.3 mi
- 5/10Centennial High SchoolGrades: 9-12Distance: 1.1 mi
Schools provided by the listing agent
- Elementary: Champaign Elementary School
- Middle: Champaign Junior High School
- High: Centennial High School
- District: 4
Source: MRED as distributed by MLS GRID. This data may not be complete. We recommend contacting the local school district to confirm school assignments for this home.
A local agent can set up tours, give advice and negotiate with sellers.
A local lender can help you make sure your offer is ready when you are.
- Illinois
- Champaign County
- Champaign
- 61822
- 2608 Rachel Rd