A beautifully appointed two-story home where thoughtful design and comfortable living come together the moment you step through the solid wood front door. Soaring ceilings and rich hardwood floors in every downstairs room except the bedrooms set a warm, elegant tone. The formal dining room is ready for gatherings, and a private study with glass French doors and a designer accent wall makes working from home a pleasure.
The living area centers on a stone fireplace with a maple wood box mantle, the perfect backdrop for cozy evenings. At the heart of the home is a gourmet kitchen built for everyday living and entertaining alike, featuring Lusso granite countertops, an apron front sink, gas cooktop, double oven, oversized island, designer lighting, and glass upper cabinets with light and bright under and over cabinet lighting. A butler's pantry or coffee bar flows into a huge walk-in pantry, while the oversized laundry room with cabinets and a mudroom keeps daily life organized.
The main level offers two bedrooms, each with its own full bath, ideal for guests or multi-generational living. Upstairs, an iron spiral staircase with hardwood steps leads to an oversized game room, an exclusive media room with equipment included, a powder bath, and a huge storage closet. Three additional bedrooms complete the upper level.
The primary suite is a true retreat, with a bay window sitting area, jetted tub, separate lavatories, and his & her closets. Bianco marble finishes the master bath, and his and her closets.
Step outside to your own private oasis. The backyard features turf, a pool and spa, and an oversized covered patio surrounded by beautiful, Texas weather-resistant landscaping.
Additional Highlights: Exterior stone elevation with flood lights; cedar garage doors; bullnose granite throughout; wall sconce in the media room; three-car garage; media equipment included; generous closets at every turn.
Walnut Grove High School and easy access to major highways!
For sale
$1,079,000
2608 Seabiscuit Rd, Celina, TX 75009
5beds
4,355sqft
Single Family Residence
Built in 2017
10,715 Square Feet Lot
$-- Zestimate®
$248/sqft
$179/mo HOA
What's special
Pool and spaCedar garage doorsRich hardwood floorsOversized covered patioFormal dining roomBullnose granite throughoutLusso granite countertops
- 10 days
- 225
- 18
Likely to sell faster than
Zillow last checked:
Listing updated:
Listed by:
Ruth Ann Robbins 0645687 972-382-8882,
Keller Williams Prosper Celina 972-382-8882
Source: NTREIS,MLS#: 21397930
Facts & features
Interior
Bedrooms & bathrooms
- Bedrooms: 5
- Bathrooms: 5
- Full bathrooms: 4
- 1/2 bathrooms: 1
Primary bedroom
- Features: Closet Cabinetry, Ceiling Fan(s), Dual Sinks, Double Vanity, Garden Tub/Roman Tub, Linen Closet, Sitting Area in Primary, Separate Shower, Walk-In Closet(s)
- Level: First
- Dimensions: 18 x 16
Bedroom
- Features: Ceiling Fan(s), Walk-In Closet(s)
- Level: First
- Dimensions: 11 x 11
Bedroom
- Features: Ceiling Fan(s), Walk-In Closet(s)
- Level: Second
- Dimensions: 13 x 13
Bedroom
- Features: Ceiling Fan(s), Walk-In Closet(s)
- Level: Second
- Dimensions: 13 x 14
Bedroom
- Features: Ceiling Fan(s), Walk-In Closet(s)
- Level: Second
- Dimensions: 11 x 13
Primary bathroom
- Features: Dual Sinks, Double Vanity, Granite Counters, Linen Closet, Stone Counters, Sitting Area in Primary, Separate Shower
- Level: First
- Dimensions: 0 x 0
Dining room
- Level: First
- Dimensions: 13 x 12
Other
- Features: Stone Counters
- Level: First
- Dimensions: 0 x 0
Other
- Features: Granite Counters
- Level: Second
- Dimensions: 0 x 0
Other
- Features: Jack and Jill Bath, Linen Closet, Stone Counters
- Level: Second
- Dimensions: 0 x 0
Game room
- Features: Ceiling Fan(s)
- Level: Second
- Dimensions: 17 x 16
Half bath
- Features: Granite Counters
- Level: Second
- Dimensions: 0 x 0
Living room
- Features: Ceiling Fan(s), Fireplace
- Level: First
- Dimensions: 18 x 23
Media room
- Level: Second
- Dimensions: 16 x 16
Office
- Features: Ceiling Fan(s)
- Level: First
- Dimensions: 11 x 13
Cooling
- Ceiling Fan(s), Electric
Appliances
- Included: Double Oven, Dishwasher, Gas Cooktop, Disposal, Microwave
- Laundry: Washer Hookup, Dryer Hookup, Laundry in Utility Room
Features
- Granite Counters, High Speed Internet, Cable TV, Vaulted Ceiling(s), Walk-In Closet(s)
- Flooring: Carpet, Hardwood, Tile
- Windows: Bay Window(s), Window Coverings
- Has basement: No
- Number of fireplaces: 1
- Fireplace features: Gas, Stone
Interior area
- Total interior livable area: 4,355 sqft
Video & virtual tour
Property
Parking
- Total spaces: 3
- Parking features: Driveway, Garage Faces Front, Garage
- Attached garage spaces: 3
Features
- Levels: Two
- Stories: 2
- Patio & porch: Covered
- Exterior features: Rain Gutters
- Pool features: Gunite, Heated, Pool, Pool/Spa Combo, Waterfall, Water Feature, Community
- Fencing: Wood
Lot
- Size: 10,715 Square Feet
- Features: Interior Lot, Landscaped, Subdivision, Few Trees, Sprinkler System
Details
- Parcel number: R1103400E01601
Construction
Type & style
- Home type: SingleFamily
- Architectural style: Traditional,Detached
- Property subtype: Single Family Residence
Materials
- Brick
- Foundation: Slab
- Roof: Composition
Condition
- Resale
- Year built: 2017
Utilities & green energy
- Sewer: Public Sewer
- Water: Public
- Utilities for property: Sewer Available, Water Available, Cable Available
Green energy
- Energy efficient items: Insulation
Community & HOA
Community
- Features: Clubhouse, Fitness Center, Fishing, Playground, Park, Pool, Tennis Court(s), Trails/Paths
- Security: Carbon Monoxide Detector(s), Smoke Detector(s)
- Subdivision: Mustang Lakes Ph One
HOA
- Has HOA: Yes
- Services included: All Facilities, Association Management
- HOA fee: $179 monthly
- HOA name: Insight Association Management
- HOA phone: 972-993-6733
Location
- Region: Celina
Financial & listing details
- Price per square foot: $248/sqft
- Tax assessed value: $1,051,882
- Annual tax amount: $20,062
- Date on market: 10/26/2026
- Listing terms: Cash,Conventional,FHA,VA Loan
- Exclusions: Washer, dryer, fridge, all drapery except in the living room.
Estimated market value
Not available
Estimated sales range
Not available
Not available
Price history
| Date | Event | Price |
|---|---|---|
| 10/26/2026 | Listed for sale | $1,079,000$248/sqft |
Source: NTREIS #21397930 Report a problem | ||
Public tax history
| Year | Property taxes | Tax assessment |
|---|---|---|
| 2026 | -- | $1,051,882 +6% |
| 2025 | $20,182 +3.5% | $992,661 +9% |
| 2024 | $19,508 +8.8% | $910,351 +10% |
| 2023 | $17,938 | $827,592 +10% |
| 2022 | -- | $752,356 +10% |
| 2021 | $17,718 +10% | $683,960 +12.7% |
| 2020 | $16,115 +3% | $607,119 +10% |
| 2019 | $15,642 +1.4% | $551,926 +10.8% |
| 2018 | $15,429 | $498,342 +548.9% |
| 2017 | -- | $76,800 |
Find assessor info on the county website
Monthly payment
Est. payment
Payment breakdown
Explore the cost of this home by adjusting the details. Changes won't be saved.Climate risks
Neighborhood: Mustang Lakes
Nearby schools
Schools provided by the listing agent
- Elementary: Sam Johnson
- Middle: Lorene Rogers
- High: Walnut Grove
- District: Prosper ISD
Source: NTREIS. This data may not be complete. We recommend contacting the local school district to confirm school assignments for this home.

Similar homes
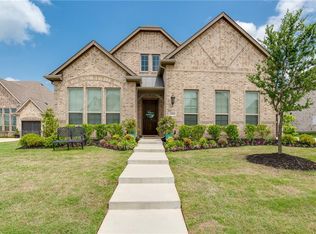
- $1,050,0004 bd4 ba4k sqft2726 Corral Dr, Celina, TX 75009For Sale
 MLS ID #21342534, gayle ford. NTREIS
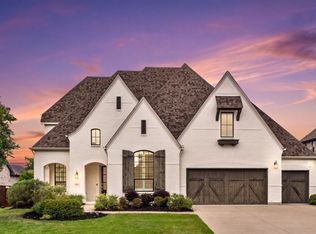
- $950,0005 bd7 ba4.8k sqft2631 Seabiscuit Rd, Celina, TX 75009For Sale
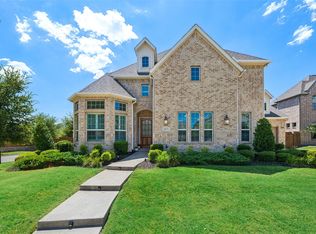 MLS ID #21374950, Tonya Peek. NTREIS
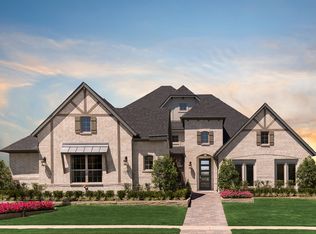
- $950,0005 bd5 ba3.8k sqft2713 Maverick Way, Celina, TX 75009For Sale
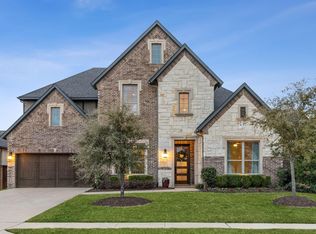 MLS ID #21387261, Emily Roberts. NTREIS
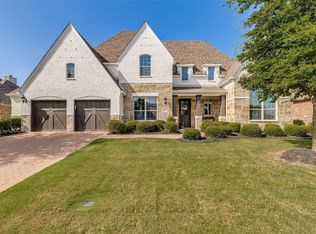
- $900,0005 bd6 ba4.3k sqft2804 Seabiscuit Rd, Celina, TX 75009For Sale
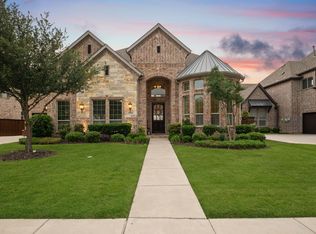 MLS ID #21254584, Joe Cloud. NTREIS
