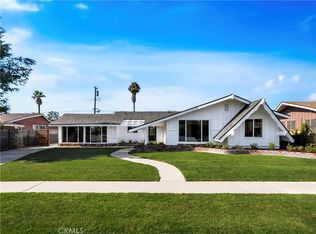
Wonderful single-family pool home located in a desirable cul-de-sac neighborhood with sidewalks, streetlights, and a true sense of community. Offering over 1,900 square feet, this three-bedroom, two-bath home provides comfortable living with plenty of space for everyday life and entertaining.
Enjoy a cozy family room with a fireplace, a galley kitchen with a breakfast nook, and a formal dining area. An additional oversized bonus room features an entire wall of closets, tile flooring, fireplace, a private entrance and French doors leading to the backyard. This addition provides exceptional storage and flexible space for extended family, hobbies, or a home office. The home offers three spacious bedrooms, including a primary suite with a private bathroom and a newly remodeled shower. A hallway bathroom conveniently serves the additional two bedrooms. Real wood Oak floors covering most of the home, newer windows and several upgrades done by owner in the supplemental attachment to the listing. Step outside to enjoy the refreshing fenced pool, perfect for relaxing and entertaining while providing added safety. The home is also equipped with central air conditioning for warm summer days and two fireplaces for cozy winter evenings. The wide driveway easily accommodates three vehicles, with additional street parking available throughout the neighborhood. Pride of ownership shines throughout, with the owner maintaining a detailed list of repairs and replacements completed over the years. Conveniently located near 91 and 5 freeways, shopping, schools, and everyday amenities, this home offers easy access for commuting and running errands. Here is your opportunity to own a single-family home in Orange County and enjoy all that Southern California has to offer, including nearby beaches, mountains, and world-famous amusement parks. Come and live the American Dream!
For sale
Listed by: First Team Real Estate
$1,100,000
2608 W Palais Rd, Anaheim, CA 92804
3beds
1,962sqft
Est.: Get pre-qualified
Single Family Residence
Built in 1957
8,500 Square Feet Lot
$1,107,200 Zestimate®
$561/sqft
$-- HOA
What's special
Formal dining areaNewly remodeled showerThree spacious bedroomsAdditional street parking availableCentral air conditioning
- 21 days |
- 818 |
- 33 |
Likely to sell faster than
Zillow last checked:
Listing updated:
Listing Provided by:
Karen Brown DRE #01503358 714-264-2552,
First Team Real Estate
Source: CRMLS,MLS#: PW26099955
Originating MLS: California Regional MLS
Tour with a local agent
Facts & features
Interior
Bedrooms & bathrooms
- Bedrooms: 3
- Bathrooms: 2
- Full bathrooms: 2
- Main level bathrooms: 2
- Main level bedrooms: 3
Rooms
- Room types: Bonus Room, Bedroom, Kitchen, Primary Bathroom, Primary Bedroom
Primary bedroom
- Features: Main Level Primary
Bedroom
- Features: Bedroom on Main Level
Bedroom
- Features: All Bedrooms Down
Bathroom
- Features: Separate Shower, Tub Shower
Kitchen
- Features: Galley Kitchen
Kitchen
- Features: Laminate Counters
Heating
- Central
Cooling
- Central Air
Appliances
- Included: Dishwasher, Disposal, Gas Oven, Gas Range, Refrigerator
- Laundry: Gas Dryer Hookup, Laundry Room
Features
- Breakfast Area, Ceiling Fan(s), Laminate Counters, Recessed Lighting, Storage, All Bedrooms Down, Bedroom on Main Level, Galley Kitchen, Main Level Primary
- Flooring: Carpet, Tile, Wood
- Doors: French Doors
- Windows: Double Pane Windows, Drapes
- Has fireplace: Yes
- Fireplace features: Bonus Room, Family Room
- Common walls with other units/homes: No Common Walls
Interior area
- Total interior livable area: 1,962 sqft
Property
Parking
- Total spaces: 2
- Parking features: Garage - Attached
- Attached garage spaces: 2
Features
- Levels: One
- Stories: 1
- Entry location: front
- Patio & porch: Concrete, Covered, Front Porch
- Has private pool: Yes
- Pool features: Fenced, Private
- Spa features: None
- Fencing: Block,Wrought Iron
- Has view: Yes
- View description: None
Lot
- Size: 8,500 Square Feet
- Features: Cul-De-Sac, Lawn, Street Level
Details
- Additional structures: Cabana
- Parcel number: 12635308
- Special conditions: Standard
Construction
Type & style
- Home type: SingleFamily
- Architectural style: Traditional
- Property subtype: Single Family Residence
Materials
- Wood Siding
- Roof: Composition
Condition
- New construction: No
- Year built: 1957
Utilities & green energy
- Sewer: Public Sewer
- Water: Public
Community & HOA
Community
- Features: Street Lights, Suburban, Sidewalks
- Subdivision: None
Location
- Region: Anaheim
Financial & listing details
- Price per square foot: $561/sqft
- Tax assessed value: $637,158
- Annual tax amount: $7,446
- Date on market: 5/8/2026
- Cumulative days on market: 22 days
- Listing terms: Cash,Cash to New Loan,Conventional
Estimated market value
$1,107,200
$1.05M - $1.16M
$4,589/mo
Price history
| Date | Event | Price |
|---|---|---|
| 5/8/2026 | Listed for sale | $1,100,000+100.4%$561/sqft |
Source: | ||
| 9/9/2016 | Sold | $549,000$280/sqft |
Source: Public Record Report a problem | ||
| 8/18/2016 | Pending sale | $549,000$280/sqft |
Source: RE/MAX COLLEGE PARK REALTY #OC16160939 Report a problem | ||
| 8/18/2016 | Listed for sale | $549,000+167.8%$280/sqft |
Source: RE/MAX COLLEGE PARK REALTY #OC16160939 Report a problem | ||
| 3/19/1999 | Sold | $205,000+19.2%$104/sqft |
Source: Public Record Report a problem | ||
| 12/29/1998 | Sold | $172,000$88/sqft |
Source: Public Record Report a problem | ||
Public tax history
| Year | Property taxes | Tax assessment |
|---|---|---|
| 2025 | $7,446 +4.2% | $637,158 +2% |
| 2024 | $7,144 +2.6% | $624,665 +2% |
| 2023 | $6,961 +0.9% | $612,417 +2% |
| 2022 | $6,897 +1.2% | $600,409 +2% |
| 2021 | $6,816 +0.5% | $588,637 +1% |
| 2020 | $6,779 | $582,602 +2% |
| 2019 | $6,779 +2.6% | $571,179 +2% |
| 2018 | $6,609 +5% | $559,980 +2% |
| 2017 | $6,296 | $549,000 +102.2% |
| 2016 | $6,296 -16.6% | $271,476 +1.5% |
| 2015 | $7,550 +146.2% | $267,399 +2% |
| 2014 | $3,066 | $262,162 +0.5% |
| 2013 | -- | $260,978 +2% |
| 2012 | -- | $255,861 +2% |
| 2011 | -- | $250,845 +0.8% |
| 2010 | -- | $248,971 -0.2% |
| 2009 | -- | $249,563 +2% |
| 2008 | -- | $244,670 +2% |
| 2007 | -- | $239,873 +2% |
| 2006 | -- | $235,170 +2% |
| 2005 | -- | $230,559 +2% |
| 2004 | -- | $226,039 +1.9% |
| 2003 | -- | $221,897 +2% |
| 2002 | -- | $217,547 +2% |
| 2001 | $2,248 +3% | $213,282 +2% |
| 2000 | $2,182 | $209,100 |
Find assessor info on the county website
Monthly payment
Est. payment$--/mo
Payment breakdown
Explore the cost of this home by adjusting the details. Changes won't be saved.
All calculations are estimates and provided by Zillow, Inc. for informational purposes only. Actual amounts may vary.
HOA fees may include property taxes on listings classified as Co-Ops. Contact the listing agent and/or owner for fee details.
Mortgage interest rates are dependent on a number of factors, including credit score, down payment, and repayment length. Interest rate data provided by Zillow Group Marketplace, Inc. as of 1/1/1970 from various mortgage lenders with which we have lead or other similar arrangements; the Estimated Payment is an average of those rates.
See how much you could borrow to make a competitive offer.
Climate risks
Neighborhood: West Anaheim
Nearby schools
GreatSchools rating
- 5/10Robert M. Pyles Elementary SchoolGrades: K-6Distance: 0.5 mi
- 2/10Dale Junior High SchoolGrades: 7-8Distance: 0.6 mi
- 5/10Magnolia High SchoolGrades: 9-12Distance: 0.3 mi
A local agent can set up tours, give advice and negotiate with sellers.
Local buyer's agents are ready to help
- California
- Orange County
- Anaheim
- 92804
- West Anaheim
- 2608 W Palais Rd


