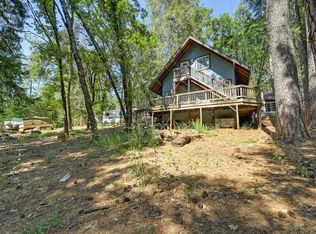
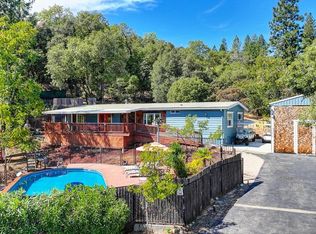
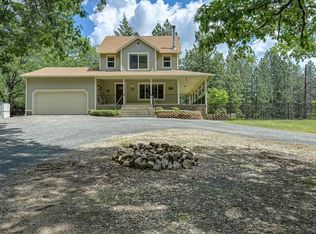
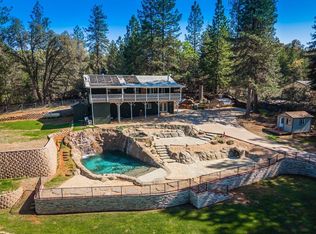
Escape to a custom-designed, multigenerational retreat commissioned in 2000 from renowned architect Michael Kent Murphy. Set in the middle of 6.25 GORGEOUS ACRES, just two miles from historic downtown Colfax, this home features stunning reclaimed Douglas fir floors, VAULTED CEILINGS and large energy-efficient windows that flood the spaces with natural light and incredible views. Discover delightful surprises throughout, including a secret passage through the master bedroom closet to a 264 square foot FLEX-ROOM to be used as your imagination sees fit, a custom shower floor crafted from rocks collected from the nearby Bear River, and a laundry chute that goes from the upstairs bathroom to the downstairs laundry room. The entire home can be easily warmed by the use of one wood stove; and the property comes with enough chopped, split and stacked wood to warm you and your family for years to come. The nearby 550 sq. ft. GUEST CABIN, tucked just out of view from the main home, with its own private driveway and roomy 2-car garage, still boasts of original knotty pine interiors and floors made from reclaimed wood from a local blacksmith shop. It also has its own electric meter, propane tank and back up generator. Don't be fooled by the listed square footage, as the property LIVES SO MUCH LARGER with the flex room and the cabin. In addition there are 4 bunkhouse-like rooms attached to the cabin's garage that provide versatility for additional guests, storage or creative spaces. Private and spacious, close to many historic sites and year around recreation, this much loved property can now be yours!
Active
Price cut: $40K (4/30)
$650,000
26080 Green Acres Rd #26070, Colfax, CA 95713
2beds
1,361sqft
Est.: Get pre-qualified
Multi Family, Single Family Residence
Built in 2000
6.25 Acres Lot
$626,300 Zestimate®
$478/sqft
$-- HOA
What's special
Vaulted ceilings
- 124 days |
- 625 |
- 46 |
Zillow last checked:
Listing updated:
Listed by:
Linda Wismar DRE #01271504 916-365-5082,
HomeTown Realtors
Source: MetroList Services of CA,MLS#: 225143750Originating MLS: MetroList Services, Inc.
Tour with a local agent
Facts & features
Interior
Bedrooms & bathrooms
- Bedrooms: 2
- Bathrooms: 2
- Full bathrooms: 2
Rooms
- Room types: Loft, Master Bathroom, Master Bedroom, Bonus Room, Office, Family Room, Kitchen, Laundry, Living Room
Primary bedroom
- Features: Balcony, Walk-In Closet, Sitting Area
Primary bathroom
- Features: Shower Stall(s), Granite Counters, Stone
Dining room
- Features: Dining/Family Combo, Space in Kitchen
Kitchen
- Features: Pantry Closet, Granite Counters, Kitchen/Family Combo
Heating
- Propane, Central, Wood Stove
Cooling
- Ceiling Fan(s), Window Unit(s)
Appliances
- Included: Free-Standing Gas Range, Range Hood, Dishwasher, Microwave
- Laundry: Laundry Room, Laundry Chute, Sink, Hookups Only, Inside, Inside Room
Features
- Central Vacuum
- Flooring: Carpet, Tile, Wood
- Number of fireplaces: 1
- Fireplace features: Wood Burning Stove
Interior area
- Total interior livable area: 1,361 sqft
Property
Parking
- Total spaces: 4
- Parking features: Attached, RV Possible, Detached, Garage Door Opener, Garage Faces Front, Uncovered Parking Spaces 2+, Guest, Driveway
- Attached garage spaces: 4
- Has uncovered spaces: Yes
Accessibility
- Accessibility features: Grab Bars
Features
- Exterior features: Balcony, Uncovered Courtyard
- Fencing: Partial,Wire
Lot
- Size: 6.25 Acres
- Features: Auto Sprinkler F&R, Private, Garden, Shape Regular, Landscape Front, Landscaped
Details
- Additional structures: Shed(s), Storage, Guest House, Outbuilding
- Zoning description: F-B-43
- Special conditions: Trust
Construction
Type & style
- Home type: SingleFamily
- Architectural style: Chalet,Cottage
- Property subtype: Multi Family, Single Family Residence
Materials
- Stucco, Wood
- Foundation: Combination, Raised, Slab
- Roof: Composition
Condition
- Year built: 2000
Utilities & green energy
- Sewer: Septic System, Septic Connected
- Water: Storage Tank, Well
- Utilities for property: Propane Tank Owned, Electric, Internet Available
Community & HOA
Location
- Region: Colfax
Financial & listing details
- Price per square foot: $478/sqft
- Price range: $650K - $650K
- Date on market: 1/26/2026
- Road surface type: Paved, Gravel
Estimated market value
$626,300
$595,000 - $658,000
$2,594/mo
Price history
| Date | Event | Price |
|---|---|---|
| 4/30/2026 | Price change | $650,000-5.8%$478/sqft |
Source: MetroList Services of CA #225143750 Report a problem | ||
| 2/5/2026 | Listed for sale | $690,000$507/sqft |
Source: MetroList Services of CA #225143750 Report a problem | ||
Public tax history
Tax history is unavailable.
Monthly payment
Est. payment$--/mo
Payment breakdown
Explore the cost of this home by adjusting the details. Changes won't be saved.
All calculations are estimates and provided by Zillow, Inc. for informational purposes only. Actual amounts may vary.
HOA fees may include property taxes on listings classified as Co-Ops. Contact the listing agent and/or owner for fee details.
Mortgage interest rates are dependent on a number of factors, including credit score, down payment, and repayment length. Interest rate data provided by Zillow Group Marketplace, Inc. as of 1/1/1970 from various mortgage lenders with which we have lead or other similar arrangements; the Estimated Payment is an average of those rates.
See how much you could borrow to make a competitive offer.
Climate risks
Neighborhood: 95713
Nearby schools
GreatSchools rating
- 6/10Colfax Elementary SchoolGrades: K-8Distance: 1.5 mi
- 9/10Colfax High SchoolGrades: 9-12Distance: 1.4 mi
A local agent can set up tours, give advice and negotiate with sellers.


Local buyer's agents are ready to help
- California
- Placer County
- Colfax
- 95713
- 26080 Green Acres Rd Unit 26070
Nearby cities
Nearby zip codes
Other Colfax Topics
