Sparkling poolStriking stone fireplaceTranquil pool viewsPrimarily single-story livingInviting family roomFour well-appointed bedroomsNewly painted deck

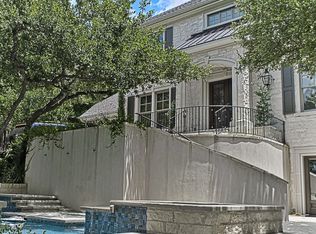
Beautifully updated home in Tarrytown offers the comfort of primarily single-story living paired with thoughtfully designed spaces made for gathering, relaxing, and hosting with ease. Quietly positioned while still moments from neighborhood favorites, along with modern updates that blend seamlessly with inviting spaces designed for comfort and connection. The spacious kitchen features a large island, six-burner Wolf gas cooktop with oven and microwave, two Bosch dishwashers, built-in Miele espresso machine, Sub-Zero refrigerator, and a generous walk-in pantry. A cozy breakfast nook opens directly to the newly painted deck, while a pass-through window to the outdoor grill bar creates a seamless connection between indoor and outdoor living. The bedroom wing is conveniently situated on one level and includes four well-appointed bedrooms. The primary suite serves as a peaceful retreat with tranquil pool views and direct access to the back deck. All four bathrooms have been recently updated with cohesive modern finishes. Near the entry, a dedicated study provides flexibility for a home office, library, or optional fifth bedroom. Downstairs, the inviting family room features a striking stone fireplace, full bathroom, wet bar, and direct access to the backyard, and pool, perfect for movie nights, watching the game, or gathering with friends. Outside, the home truly shines. A sparkling pool is surrounded by multiple decks, lounging areas, and a covered outdoor dining space complete with built-in grilling and prep station, for year-round enjoyment. Located within walking distance to Casis Elementary and Casis Village, and just minutes from Mozart’s, Hula Hut, Quince, and downtown Austin, this home offers a rare opportunity to experience the best of Tarrytown living.
73 days
|
134
|
6
|
Zillow last checked:
Listing updated:
Listed by:
Brooke Mozersky(512) 949-8189,
Kuper Sotheby's Int'l Realty(512) 831-6577,
Jen Heacock Ikard(575) 649-6222,
Kuper Sotheby's Int'l Realty
Source: Unlock MLS,MLS#: 4890818
Facts & features
Interior
Bedrooms & bathrooms
Bedrooms: 5
Bathrooms: 4
Full bathrooms: 4
Main level bedrooms: 5
Heating
Central
Cooling
Central Air
Appliances
Included: Built-In Oven(s), Dishwasher, Disposal, Gas Cooktop, Microwave, Double Oven, Stainless Steel Appliance(s), Electric Water Heater
Features
Breakfast Bar, Built-in Features, Ceiling Fan(s), Beamed Ceilings, High Ceilings, Vaulted Ceiling(s), Chandelier, Double Vanity, In-Law Floorplan, Interior Steps, Kitchen Island, Multiple Dining Areas, Multiple Living Areas, Open Floorplan, Primary Bedroom on Main, Recessed Lighting, Track Lighting, Walk-In Closet(s), Washer Hookup, Wet Bar
Flooring: Tile, Wood
Windows: Blinds, Screens, Window Coverings
Number of fireplaces: 1
Fireplace features: Family Room
Interior area
Total interior livable area: 4,064 sqft
Property
Parking
Total spaces: 2
Parking features: Attached, Driveway, Garage Door Opener, Garage Faces Front
Explore the cost of this home by adjusting the details. Changes won't be saved.
Principal & interest
$1,547
Mortgage insurance
$0
Property taxes
$170
Home insurance
$105
HOA fees
$0
Utilities
Not included
All calculations are estimates and provided by Zillow, Inc. for informational purposes only. Actual amounts may vary.
HOA fees may include property taxes on listings classified as Co-Ops. Contact the listing agent and/or owner for fee details.
Mortgage interest rates are dependent on a number of factors, including credit score, down payment, and repayment length. Interest rate data provided by Zillow Group Marketplace, Inc. as of 1/1/1970 from various mortgage lenders with which we have lead or other similar arrangements; the Estimated Payment is an average of those rates.
See how much you could borrow to make a competitive offer.