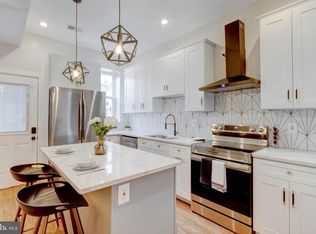
Luxury Urban Revival | Historic Charm Meets Modern Luxury Experience the perfect blend of historic character and contemporary luxury in this exceptional 4-bedroom, 4.5-bath Baltimore City residence. Thoughtfully renovated from top to bottom, this impressive 19th-century home showcases refined craftsmanship, designer finishes, and an expansive open-concept layout tailored to today’s lifestyle. The gourmet kitchen serves as the heart of the home, featuring premium cabinetry, expansive granite countertops, a full-height matching backsplash, designer lighting, and a generous center island ideal for entertaining and everyday living. The adjoining living area impresses with soaring ceilings, abundant natural light, a fireplace, and a custom feature wall, creating a sophisticated yet welcoming atmosphere. The spectacular top-floor owner’s suite offers a private retreat, complete with a fireplace and large panel TV, spa-inspired bathroom, generous closet space, and a convenient wet bar with beverage cooler. Step onto the private balcony to enjoy peaceful skyline views. The fully finished lower level provides exceptional flexibility for a media room, home office, fitness studio, recreation space, or additional living area. Additional highlights include a detached two-car garage, sprinkler system, multiple fireplaces, designer lighting, luxury flooring, and extensive renovations throughout. Every detail has been thoughtfully selected to deliver a distinctive combination of architectural character, modern comfort, and upscale urban living. Situated in a Baltimore City neighborhood experiencing investment and revitalization, the property offers convenient access to downtown, major commuter routes, dining, parks, entertainment, and other city amenities. Potential assistance opportunities: Depending on property eligibility, buyer qualifications, neighborhood designation, and current funding, certain Baltimore City homeownership, rehabilitation, or neighborhood revitalization programs may be available. Interested buyers are encouraged to ask their agent about applicable grants, incentives, and financing options through the appropriate city agencies. Need assistance in grant programs and qualifications? Give us a call. A rare opportunity to enjoy the character of a historic Baltimore residence with the finishes, space, and amenities of a modern luxury home. Schedule your private showing today!
For sale
$549,000
2609 Reisterstown Rd, Baltimore, MD 21217
4beds
2,421sqft
Townhouse
Built in 1900
1,742 Square Feet Lot
$550,900 Zestimate®
$227/sqft
$-- HOA
What's special
Multiple fireplacesDesigner finishesHistoric characterLuxury flooringRefined craftsmanshipCustom feature wallPrivate retreat
- 23 days
- 254
- 27
Zillow last checked:
Listing updated:
Listed by:
Robby Douglas 443-617-7373,
One Percent Lists Mid-Atlantic 4439871402
Source: Bright MLS,MLS#: MDBA2233796
Facts & features
Interior
Bedrooms & bathrooms
- Bedrooms: 4
- Bathrooms: 5
- Full bathrooms: 4
- 1/2 bathrooms: 1
- Main level bathrooms: 1
Basement
- Area: 852
Heating
- Radiator, Natural Gas
Cooling
- Multi Units, Central Air, Ceiling Fan(s), Zoned, Electric
Appliances
- Included: Microwave, Dishwasher, Exhaust Fan, Ice Maker, Range Hood, Refrigerator, Cooktop, Gas Water Heater
Features
- Bar, Soaking Tub, Bathroom - Stall Shower, Bathroom - Tub Shower, Bathroom - Walk-In Shower, Breakfast Area, Ceiling Fan(s), Crown Molding, Curved Staircase, Dining Area, Open Floorplan, Eat-in Kitchen, Kitchen Island, Primary Bath(s), Recessed Lighting, Upgraded Countertops, Wainscotting, Walk-In Closet(s)
- Basement: Finished
- Number of fireplaces: 2
- Fireplace features: Electric
Interior area
- Total structure area: 3,273
- Total interior livable area: 2,421 sqft
- Finished area above ground: 2,421
- Finished area below ground: 0
Property
Parking
- Total spaces: 2
- Parking features: Garage Faces Rear, Garage Door Opener, Attached, Off Street
- Attached garage spaces: 2
Accessibility
- Accessibility features: None
Features
- Levels: Three
- Stories: 3
- Pool features: None
Lot
- Size: 1,742 Square Feet
Details
- Additional structures: Above Grade, Below Grade
- Parcel number: 0313053238 005
- Zoning: R-7
- Special conditions: Standard
Construction
Type & style
- Home type: Townhouse
- Architectural style: Colonial
- Property subtype: Townhouse
Materials
- Brick
- Foundation: Block
Condition
- New construction: No
- Year built: 1900
- Major remodel year: 2026
Utilities & green energy
- Sewer: Public Sewer
- Water: Public
Community & HOA
Community
- Subdivision: None Available
HOA
- Has HOA: No
Location
- Region: Baltimore
Financial & listing details
- Price per square foot: $227/sqft
- Tax assessed value: $139,967
- Annual tax amount: $3,303
- Date on market: 10/13/2026
- Listing agreement: Exclusive Right To Sell
- Listing terms: Cash,Conventional,FHA,VA Loan
- Ownership: Fee Simple
Estimated market value
$550,900
$523,000 - $578,000
$2,264/mo
Price history
| Date | Event | Price |
|---|---|---|
| 10/13/2026 | Listed for sale | $549,000+1671%$227/sqft |
Source:  Bright MLS #MDBA2233796 Report a problem | ||
| 1/5/2026 | Sold | $31,000-55.1%$13/sqft |
Source: Public Record Report a problem | ||
| 7/1/2022 | Sold | $69,000+513.7%$29/sqft |
Source: Public Record Report a problem | ||
| 11/13/2008 | Sold | $11,243-55%$5/sqft |
Source: Public Record Report a problem | ||
| 3/18/1999 | Sold | $25,000$10/sqft |
Source: Public Record Report a problem | ||
Public tax history
| Year | Property taxes | Tax assessment |
|---|---|---|
| 2026 | $3,303 +24.1% | $139,967 +24.1% |
| 2025 | $2,662 +10.1% | $112,800 +10.1% |
| 2024 | $2,418 +11.2% | $102,467 +11.2% |
| 2023 | $2,174 +12.6% | $92,133 +12.6% |
| 2022 | $1,930 +5.5% | $81,800 +5.5% |
| 2021 | $1,830 +5.8% | $77,533 +5.8% |
| 2020 | $1,729 +6.2% | $73,267 +6.2% |
| 2019 | $1,628 | $69,000 |
| 2018 | $1,628 | $69,000 |
| 2017 | $1,628 +20.6% | $69,000 -13.5% |
| 2016 | $1,350 | $79,800 +10.5% |
| 2015 | $1,350 | $72,200 +11.8% |
| 2014 | $1,350 | $64,600 +13.3% |
| 2013 | -- | $57,000 |
| 2012 | -- | $57,000 |
| 2011 | -- | $57,000 -18.5% |
| 2010 | -- | $69,980 +30.4% |
| 2009 | -- | $53,652 +43.7% |
| 2008 | -- | $37,326 +77.7% |
| 2007 | -- | $21,000 +6.8% |
| 2006 | -- | $19,666 +7.3% |
| 2005 | -- | $18,333 +7.8% |
| 2004 | -- | $17,000 |
| 2003 | -- | $17,000 |
| 2002 | -- | $17,000 |
| 2001 | -- | $17,000 |
Find assessor info on the county website
Monthly payment
Est. payment
Payment breakdown
Explore the cost of this home by adjusting the details. Changes won't be saved.Climate risks
Neighborhood: Parkview - Woodbrook
Nearby schools
Schools provided by the listing agent
- District: Baltimore City Public Schools
Source: Bright MLS. This data may not be complete. We recommend contacting the local school district to confirm school assignments for this home.


Similar homes
- $535,0004 bd5 ba2.4k sqft914 Newington Ave, Baltimore, MD 21217For Sale

 MLS ID #MDBA2222800, Sean Hutchens, Redfin Corp. Bright MLS
- $539,9005 bd6 ba2.2k sqft2414 Callow Ave, Baltimore, MD 21217For Sale
 MLS ID #MDBA2226548, Brigitte Williams, Cummings & Co. Realtors. Bright MLS
- $469,9004 bd5 ba2.9k sqft2237 Madison Ave, Baltimore, MD 21217For Sale
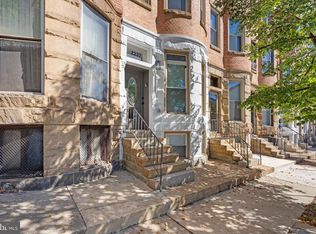 MLS ID #MDBA2235880, Jeremy McDonough, Mr. Lister Realty. Bright MLS
- $490,0003 bd3 ba2.2k sqft2258 Brookfield Ave, Baltimore, MD 21217For Sale
 MLS ID #MDBA2231264, Annie Balcerzak, AB & Co Realtors, Inc.. Bright MLS
- $535,0004 bd4 ba2.8k sqft1212 S Hanover St, Baltimore, MD 21230For SaleMLS ID #MDBA2233816, Meghan Bailey, AB & Co Realtors, Inc.. Bright MLS
- $340,0004 bd4 ba2.4k sqft828 Chauncey Ave, Baltimore, MD 21217For SaleMLS ID #MDBA2234422, Jackie Ovad, Keller Williams Legacy. Bright MLS
- $299,0005 bd4 ba2.2k sqft2820 Auchentoroly Ter, Baltimore, MD 21217For SaleMLS ID #MDBA2224426, cesar tellez, Samson Properties. Bright MLS
- $299,9005 bd4 ba2.5k sqft2314 Wichita Ave, Baltimore, MD 21215For SaleMLS ID #MDBA2235094, Mr. Sam Odagbodo, Bennett Realty Solutions. Bright MLS
- $525,0004 bd4 ba2.1k sqft311 S Ellwood Ave, Baltimore, MD 21224For SaleMLS ID #MDBA2227626, John Raulie, EXP Realty, LLC. Bright MLS
- $475,0005 bd4 ba2.6k sqft3407 Ellamont Rd, Baltimore, MD 21215For SaleMLS ID #MDBA2228976, Danielle Joachim, Realty One Group Universal. Bright MLS
- $549,9006 bd5 ba3.5k sqft4300 Springdale Ave, Baltimore, MD 21207For SaleMLS ID #MDBA2228440, STEPHEN PIPICH, LPT Realty, LLC. Bright MLS
- $309,0004 bd5 ba3.5k sqft2024 Druid Hill Ave, Baltimore, MD 21217For SaleMLS ID #MDBA2219018, Montaz McCray, Keller Williams Capital Properties. Bright MLS
- $445,0005 bd6 ba3k sqft318 N Stricker St, Baltimore, MD 21223For SaleMLS ID #MDBA2227554, Robin Sylvester, Long & Foster Real Estate, Inc.. Bright MLS
- $364,9004 bd2 ba1.2k sqft719 Berry St, Baltimore, MD 21211For SaleMLS ID #MDBA2236122, Dylan Maddox, Kelly and Co Realty, LLC. Bright MLS
- $469,9005 bd5 ba3k sqft326 E 22nd St, Baltimore, MD 21218For SaleMLS ID #MDBA2221016, Saurabh Vasudeva, Samson Properties. Bright MLS
- $379,9004 bd4 ba1.6k sqft1425 Morling Ave, Baltimore, MD 21211For SaleMLS ID #MDBA2231258, Jimy Chavarria, Keller Williams Gateway LLC. Bright MLS
- $499,0003 bd3 ba1.9k sqft909 Eastern Ave, Baltimore, MD 21202For SaleMLS ID #MDBA2231572, Gary Cesta, Proprdiy. Bright MLS
- $379,0003 bd4 ba2.3k sqft3431 Park Heights Ave, Baltimore, MD 21215For SaleMLS ID #MDBA2222070, CATHY CHASE, Century 21 Harris Hawkins & Co.. Bright MLS
- $425,0004 bd4 ba3.1k sqft530 N Carrollton Ave, Baltimore, MD 21223For SaleMLS ID #MDBA2226872, Monica Truesdale, Realty One Group Universal. Bright MLS
- $410,0004 bd4 ba2.7k sqft532 N Carrollton Ave, Baltimore, MD 21223For SaleMLS ID #MDBA2210234, Monica Truesdale, Realty One Group Universal. Bright MLS
