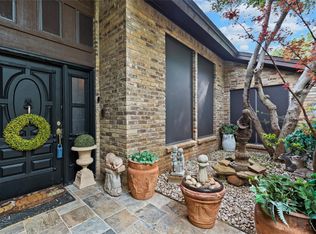
Nestled on a spacious corner lot in highly sought-after North Arlington, this beautifully maintained home offers the perfect blend of comfort, functionality, and outdoor living. Mature trees and a circular drive provide exceptional curb appeal along with ample extra parking for guests.
Inside, you’ll find two generously sized living areas ideal for both everyday living and entertaining. The thoughtfully designed layout features 4 bedrooms and 3 full baths, offering flexibility for families, guests, or a home office setup. The 2nd living area is split and there is a full bath right across the hall and could be a perfect in-law suite. The kitchen is equipped with recent upgrades including a new gas cooktop and oven (2022), making it both stylish and functional for the home chef. Major system updates completed in 2022—including a new HVAC system and tankless water heater—provide peace of mind and energy efficiency. Step outside to your private backyard retreat featuring a recently updated diving pool, replastered in 2022 and equipment updated in 2026. It is perfect for cooling off during Texas summers. The expansive sunroom creates an ideal year-round entertaining space while helping keep mosquitoes at bay, seamlessly blending indoor and outdoor living. This North Arlington home is close to DFW airport, entertainment district and river legacy park. Seller will be reviewing offers Tuesday 3-28 at noon.
Pending
$499,000
2609 Shadow Ridge Dr, Arlington, TX 76006
4beds
2,900sqft
Est.: Get pre-qualified
Single Family Residence
Built in 1983
0.26 Acres Lot
$498,900 Zestimate®
$172/sqft
$-- HOA
What's special
Private backyard retreatSpacious corner lotCircular driveMature trees
- 36 days |
- 223 |
- 5 |
Likely to sell faster than
Zillow last checked:
Listing updated:
Listed by:
Elizabeth Deane 0456516 817-239-0038,
TDT Realtors 817-239-0038
Source: NTREIS,MLS#: 21249505
Facts & features
Interior
Bedrooms & bathrooms
- Bedrooms: 4
- Bathrooms: 3
- Full bathrooms: 3
Primary bedroom
- Features: Dual Sinks, Separate Shower, Walk-In Closet(s)
- Level: First
- Dimensions: 18 x 15
Bedroom
- Features: Ceiling Fan(s), Split Bedrooms
- Level: First
- Dimensions: 12 x 11
Bedroom
- Features: Split Bedrooms, Walk-In Closet(s)
- Level: First
- Dimensions: 12 x 11
Bedroom
- Level: First
- Dimensions: 12 x 11
Breakfast room nook
- Features: Built-in Features, Eat-in Kitchen
- Level: First
- Dimensions: 8 x 11
Dining room
- Level: First
- Dimensions: 15 x 11
Kitchen
- Features: Built-in Features, Eat-in Kitchen, Galley Kitchen, Granite Counters, Stone Counters
- Level: First
- Dimensions: 11 x 14
Living room
- Features: Built-in Features, Ceiling Fan(s), Fireplace
- Level: First
- Dimensions: 17 x 16
Living room
- Features: Built-in Features, Ceiling Fan(s)
- Level: First
- Dimensions: 22 x 17
Utility room
- Features: Built-in Features, Utility Room
- Level: First
- Dimensions: 9 x 10
Heating
- Central, Propane
Cooling
- Central Air, Ceiling Fan(s), Electric
Appliances
- Included: Dishwasher, Electric Oven, Gas Cooktop, Disposal, Microwave, Tankless Water Heater
- Laundry: Washer Hookup, Dryer Hookup, ElectricDryer Hookup, Laundry in Utility Room
Features
- Wet Bar, Built-in Features, Cathedral Ceiling(s), Decorative/Designer Lighting Fixtures, Eat-in Kitchen, Granite Counters, High Speed Internet, Cable TV, Vaulted Ceiling(s), Walk-In Closet(s)
- Flooring: Carpet, Ceramic Tile, Wood
- Windows: Window Coverings
- Has basement: No
- Number of fireplaces: 1
- Fireplace features: Glass Doors, Living Room, Wood Burning
Interior area
- Total interior livable area: 2,900 sqft
Video & virtual tour
Property
Parking
- Total spaces: 2
- Parking features: Additional Parking, Circular Driveway, Door-Single, Driveway, Garage, Garage Door Opener, Garage Faces Side
- Attached garage spaces: 2
Features
- Levels: One
- Stories: 1
- Patio & porch: Rear Porch, Covered, Glass Enclosed, Patio
- Exterior features: Rain Gutters
- Pool features: Diving Board, Gunite, In Ground, Pool, Pool Sweep
- Fencing: Wood
Lot
- Size: 0.26 Acres
- Features: Corner Lot, Interior Lot, Landscaped, Subdivision, Sprinkler System, Few Trees
Details
- Parcel number: 02708949
Construction
Type & style
- Home type: SingleFamily
- Architectural style: Traditional,Detached
- Property subtype: Single Family Residence
Materials
- Brick
- Foundation: Slab
- Roof: Metal,Other
Condition
- Year built: 1983
Utilities & green energy
- Sewer: Public Sewer
- Water: Public
- Utilities for property: Natural Gas Available, Propane, Sewer Available, Water Available, Cable Available
Community & HOA
Community
- Security: Security System Owned, Security System, Smoke Detector(s), Wireless
- Subdivision: Shadow Ridge Add
HOA
- Has HOA: No
Location
- Region: Arlington
Financial & listing details
- Price per square foot: $172/sqft
- Tax assessed value: $465,456
- Annual tax amount: $10,176
- Date on market: 4/24/2026
- Cumulative days on market: 26 days
- Listing terms: Cash,Conventional,FHA,VA Loan
Estimated market value
$498,900
$474,000 - $524,000
$3,457/mo
Price history
| Date | Event | Price |
|---|---|---|
| 5/10/2026 | Pending sale | $499,000$172/sqft |
Source: NTREIS #21249505 Report a problem | ||
| 4/29/2026 | Listing removed | $499,000$172/sqft |
Source: NTREIS #21249505 Report a problem | ||
| 4/24/2026 | Listed for sale | $499,000+49%$172/sqft |
Source: NTREIS #21249505 Report a problem | ||
| 6/3/2017 | Sold | -- |
Source: Agent Provided Report a problem | ||
| 5/16/2017 | Pending sale | $334,900$115/sqft |
Source: Arlington #13595602 Report a problem | ||
| 5/10/2017 | Listed for sale | $334,900$115/sqft |
Source: Keller Williams Realty Arlington #13595602 Report a problem | ||
Public tax history
| Year | Property taxes | Tax assessment |
|---|---|---|
| 2025 | $7,727 -4.8% | $465,456 |
| 2024 | $8,116 +8.1% | $465,456 -6.7% |
| 2023 | $7,510 -12% | $499,110 +24.9% |
| 2022 | $8,538 +4.7% | $399,479 +14.8% |
| 2021 | $8,152 -1.3% | $348,000 |
| 2020 | $8,262 +3.5% | $348,000 |
| 2019 | $7,980 +5.2% | $348,000 +8.4% |
| 2018 | $7,588 +66% | $320,927 +10.2% |
| 2017 | $4,571 0% | $291,320 +0.9% |
| 2016 | $4,571 -1.8% | $288,783 +10.3% |
| 2015 | $4,653 | $261,700 |
| 2014 | $4,653 | $261,700 +2.9% |
| 2013 | -- | $254,300 +0.6% |
| 2012 | -- | $252,800 |
| 2011 | -- | $252,800 -0.2% |
| 2010 | -- | $253,400 +0.8% |
| 2009 | -- | $251,500 |
| 2008 | -- | $251,500 |
| 2007 | -- | $251,500 |
| 2006 | -- | $251,500 |
| 2005 | -- | $251,500 |
| 2004 | -- | $251,500 |
| 2003 | -- | $251,500 +0.6% |
| 2002 | -- | $250,000 +10.9% |
| 2001 | -- | $225,400 +2.5% |
| 2000 | -- | $219,900 |
Find assessor info on the county website
Monthly payment
Est. payment$--/mo
Payment breakdown
Explore the cost of this home by adjusting the details. Changes won't be saved.
All calculations are estimates and provided by Zillow, Inc. for informational purposes only. Actual amounts may vary.
HOA fees may include property taxes on listings classified as Co-Ops. Contact the listing agent and/or owner for fee details.
Mortgage interest rates are dependent on a number of factors, including credit score, down payment, and repayment length. Interest rate data provided by Zillow Group Marketplace, Inc. as of 1/1/1970 from various mortgage lenders with which we have lead or other similar arrangements; the Estimated Payment is an average of those rates.
See how much you could borrow to make a competitive offer.
Climate risks
Neighborhood: North
Nearby schools
GreatSchools rating
- 3/10Ellis Elementary SchoolGrades: PK-6Distance: 0.1 mi
- 3/10Nichols Junior High SchoolGrades: 7-8Distance: 0.8 mi
- 2/10Lamar High SchoolGrades: 9-12Distance: 3.1 mi
Schools provided by the listing agent
- Elementary: Ellis
- High: Lamar
- District: Arlington ISD
Source: NTREIS. This data may not be complete. We recommend contacting the local school district to confirm school assignments for this home.
A local agent can set up tours, give advice and negotiate with sellers.


- Texas
- Tarrant County
- Arlington
- 76006
- North
- 2609 Shadow Ridge Dr
Nearby cities
Nearby neighborhoods
Nearby zip codes
Other Arlington Topics
