Welcome to the epitome of luxurious living in the prestigious Royal Fox subdivision of St. Charles. This stunning two-story brick and cedar home, nestled on a coveted cul-de-sac lot, boasts unparalleled elegance and comfort. The grandeur begins with a three-car garage with newer epoxied floor and draws you in with a tiered paver patio featuring a cozy firepit, a deck for al fresco dining, and lush mature landscaping that frames the home in natural beauty. Recent updates include all newer windows, 2 furnaces and air conditioners are less than 3 years old, roof and skylights recently replaced. Inside, the ambiance is enriched by vaulted ceilings and skylights, creating a bright and airy atmosphere. The interior of this masterpiece is a showcase of craftsmanship, highlighted by wood trim details and a sunken living room with French doors leading to a family room that exudes warmth and charm. The kitchen is a chef's dream, equipped with a convenient island, breakfast bar, and state-of-the-art stainless steel appliances. A vaulted breakfast room bathed in natural light further enhances the home's inviting aura. The focal point of the residence is the two-story family room, anchored by a floor-to-ceiling masonry fireplace with gas logs, perfect for cozy gatherings. The first floor also features a dedicated home office, providing a tranquil space for work or study. Upstairs, the luxury continues with a master suite that includes an adjacent sitting room and deluxe bath boasting a heated travertine floor, oversized shower and double vanity. The lower level is a haven for entertainment, offering a full basement with a recreational room, a bar area, an additional bedroom, and a bath. Practical features such as an inground sprinkler system, invisible fence and a security system add an extra layer of comfort and convenience. Immerse yourself in the sophistication of this Royal Fox residence, where every detail has been meticulously curated to elevate your lifestyle. Welcome home to a life of unparalleled luxury and comfort.
Closed
$680,000
2609 Turnberry Rd, Saint Charles, IL 60174
5beds
4,390sqft
Single Family Residence
Built in 1989
0.36 Acres Lot
$787,600 Zestimate®
$155/sqft
$5,257 Estimated rent
Home value
$787,600
$748,000 - $835,000
$5,257/mo
Zestimate® history
Owner options
List your home for rent
$5,257/mo
Rent Zestimate®
Find your next renter with Zillow Rental Manager. Plus, with online applications, you can quickly screen prospective tenants – for free.
$5,257/mo
Rent Zestimate®
Refinance and save
$4,343/mo
Est. payment
Refinancing to a lower rate could help reduce your monthly payments and save thousands over the life of the loan.
$4,343/mo
Est. payment
Explore your selling options
Work with a Zillow partner agent
Leverage their expertise and Zillow's premium Showcase listings to get your home seen by more buyers.
Get startedList with your own agent
Get your home in front of millions of buyers by listing it on Zillow.
Learn how to do itSell it yourself
Take full control of how buyers see your home on Zillow by listing For Sale by Owner (FSBO).
List your homeWhat's special
Lush mature landscapingMaster suiteInvisible fenceRoyal fox residenceAdjacent sitting roomDedicated home officeDeluxe bath bo
Zillow last checked:
Listing updated:
Listed by:
Matthew Kombrink, GRI,SFR 630-803-8444,
One Source Realty
Bought with:
Matthew Kombrink, GRI,SFR
One Source Realty
Shannon Bowman
One Source Realty
Source: MRED as distributed by MLS GRID,MLS#: 11956477
Facts & features
Interior
Bedrooms & bathrooms
- Bedrooms: 5
- Bathrooms: 4
- Full bathrooms: 3
- 1/2 bathrooms: 1
Rooms
- Room types: Bedroom 5, Office, Recreation Room, Sitting Room
Primary bedroom
- Features: Flooring (Carpet), Window Treatments (All), Bathroom (Full)
- Level: Second
- Area: 234 Square Feet
- Dimensions: 18X13
Bedroom 2
- Features: Flooring (Carpet), Window Treatments (All)
- Level: Second
- Area: 180 Square Feet
- Dimensions: 15X12
Bedroom 3
- Features: Flooring (Carpet), Window Treatments (All)
- Level: Second
- Area: 182 Square Feet
- Dimensions: 14X13
Bedroom 4
- Features: Flooring (Carpet), Window Treatments (All)
- Level: Third
- Area: 312 Square Feet
- Dimensions: 24X13
Bedroom 5
- Features: Flooring (Carpet), Window Treatments (All)
- Level: Basement
- Area: 324 Square Feet
- Dimensions: 27X12
Dining room
- Features: Flooring (Carpet), Window Treatments (All)
- Level: Main
- Area: 195 Square Feet
- Dimensions: 15X13
Family room
- Features: Flooring (Carpet), Window Treatments (All)
- Level: Main
- Area: 546 Square Feet
- Dimensions: 26X21
Kitchen
- Features: Kitchen (Eating Area-Breakfast Bar, Eating Area-Table Space, Island), Flooring (Hardwood), Window Treatments (All)
- Level: Main
- Area: 294 Square Feet
- Dimensions: 21X14
Laundry
- Features: Flooring (Ceramic Tile), Window Treatments (All)
- Level: Main
- Area: 70 Square Feet
- Dimensions: 10X7
Living room
- Features: Flooring (Carpet), Window Treatments (All)
- Level: Main
- Area: 221 Square Feet
- Dimensions: 17X13
Office
- Features: Flooring (Carpet), Window Treatments (All)
- Level: Main
- Area: 100 Square Feet
- Dimensions: 10X10
Recreation room
- Features: Flooring (Carpet), Window Treatments (All)
- Level: Basement
- Area: 560 Square Feet
- Dimensions: 28X20
Sitting room
- Features: Flooring (Carpet), Window Treatments (All)
- Level: Second
- Area: 150 Square Feet
- Dimensions: 15X10
Heating
- Natural Gas, Forced Air, Radiant Floor
Cooling
- Central Air
Appliances
- Included: Range, Microwave, Dishwasher, Refrigerator, Disposal, Stainless Steel Appliance(s), Humidifier
- Laundry: Main Level
Features
- Cathedral Ceiling(s)
- Flooring: Hardwood
- Windows: Screens, Skylight(s)
- Basement: Finished,Full
- Number of fireplaces: 1
- Fireplace features: Gas Log, Gas Starter, Family Room
Interior area
- Total structure area: 4,390
- Total interior livable area: 4,390 sqft
- Finished area below ground: 944
Property
Parking
- Total spaces: 3
- Parking features: Asphalt, Garage Door Opener, On Site, Garage Owned, Attached, Garage
- Attached garage spaces: 3
- Has uncovered spaces: Yes
Accessibility
- Accessibility features: No Disability Access
Features
- Stories: 2
- Patio & porch: Deck, Patio
- Exterior features: Fire Pit
- Fencing: Invisible
Lot
- Size: 0.36 Acres
- Features: Cul-De-Sac, Landscaped, Mature Trees
Details
- Parcel number: 0924154009
- Special conditions: None
- Other equipment: Water-Softener Owned, TV-Dish, Ceiling Fan(s), Sump Pump, Sprinkler-Lawn
Construction
Type & style
- Home type: SingleFamily
- Property subtype: Single Family Residence
Materials
- Brick, Cedar
- Roof: Asphalt
Condition
- New construction: No
- Year built: 1989
Utilities & green energy
- Sewer: Public Sewer
- Water: Public
Community & HOA
Community
- Features: Park, Curbs, Sidewalks, Street Lights, Street Paved
- Security: Security System, Carbon Monoxide Detector(s)
- Subdivision: Royal Fox
HOA
- Has HOA: Yes
- Services included: None
- HOA fee: $250 annually
Location
- Region: Saint Charles
Financial & listing details
- Price per square foot: $155/sqft
- Tax assessed value: $661,392
- Annual tax amount: $11,536
- Date on market: 1/5/2024
- Listing terms: Cash
- Ownership: Fee Simple
Price history
| Date | Event | Price |
|---|---|---|
| 3/8/2024 | Sold | $680,000-5.5%$155/sqft |
Source:  MRED as distributed by MLS GRID #11956477 Report a problem MRED as distributed by MLS GRID #11956477 Report a problem | ||
| 2/8/2024 | Contingent | $719,900$164/sqft |
Source: MRED as distributed by MLS GRID #11956477 Report a problem | ||
| 1/29/2024 | Price change | $719,900-4%$164/sqft |
Source: MRED as distributed by MLS GRID #11956477 Report a problem | ||
| 1/5/2024 | Listed for sale | $749,900+87%$171/sqft |
Source: MRED as distributed by MLS GRID #11956477 Report a problem | ||
| 10/11/2000 | Sold | $401,000$91/sqft |
Source: Public Record Report a problem | ||
Public tax history
| Year | Property taxes | Tax assessment |
|---|---|---|
| 2025 | $14,921 +2.9% | $220,464 +8.5% |
| 2024 | $14,505 +4.7% | $203,137 +12.3% |
| 2023 | $13,857 +20.1% | $180,886 +21.8% |
| 2022 | $11,536 +4.1% | $148,507 +4.9% |
| 2021 | $11,086 +1.1% | $141,557 +1.9% |
| 2020 | $10,969 +1.8% | $138,918 +2% |
| 2019 | $10,773 -4.4% | $136,168 -3.8% |
| 2018 | $11,274 -6.3% | $141,541 -5.2% |
| 2017 | $12,036 -8.7% | $149,256 +3.6% |
| 2016 | $13,179 | $144,014 +1.1% |
| 2015 | -- | $142,461 -0.9% |
| 2014 | -- | $143,823 -0.9% |
| 2013 | -- | $145,172 -3.1% |
| 2012 | -- | $149,773 -0.5% |
| 2011 | -- | $150,573 -7.1% |
| 2010 | -- | $162,157 -8.3% |
| 2009 | -- | $176,884 -1.1% |
| 2008 | -- | $178,846 +1.9% |
| 2007 | -- | $175,477 +4.6% |
| 2006 | -- | $167,828 +6.4% |
| 2005 | -- | $157,734 +7.5% |
| 2004 | -- | $146,701 +3.3% |
| 2003 | -- | $142,028 +4.7% |
| 2002 | -- | $135,606 +0.6% |
| 2001 | -- | $134,785 +1.3% |
| 2000 | -- | $133,071 |
Find assessor info on the county website
Neighborhood: 60174
Nearby homes
- $684,7005 bd3 ba3.2k sqft2701 Turnberry Rd, St Charles, IL 60174Off Market
- $762,2005 bd4 ba3.1k sqft2607 Turnberry Rd, St Charles, IL 60174Off Market
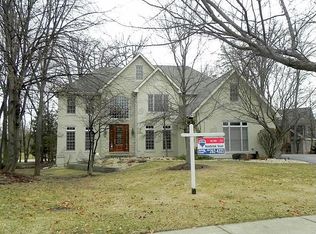
- $826,9005 bd5 ba3.6k sqft2605 Turnberry Rd, St Charles, IL 60174Off Market
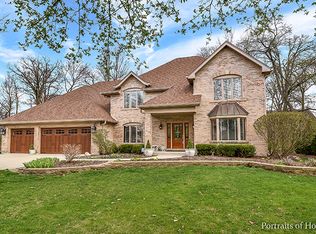
- $850,0004 bd3 ba3.5k sqft2703 Turnberry Rd, St Charles, IL 60174Sold
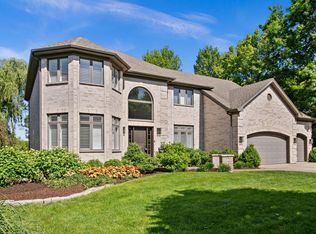
- $861,4005 bd4 ba3.8k sqft2901 Royal Fox Dr, St Charles, IL 60174Off Market
- $680,9004 bd3 ba3.1k sqft2603 Turnberry Rd, St Charles, IL 60174Off Market
- $836,1004 bd3 ba4.4k sqft2903 Royal Fox Dr, St Charles, IL 60174Off Market
- $883,5004 bd4 ba3.6k sqft2702 Turnberry Rd, St Charles, IL 60174Off Market
Nearby schools
GreatSchools rating
- 10/10Norton Creek Elementary SchoolGrades: K-5Distance: 1.5 mi
- 7/10Wredling Middle SchoolGrades: 6-8Distance: 0.4 mi
- 7/10St Charles East High SchoolGrades: 9-12Distance: 0.7 mi
Schools provided by the listing agent
- Elementary: Norton Creek Elementary School
- Middle: Wredling Middle School
- High: St Charles East High School
- District: 303
Source: MRED as distributed by MLS GRID. This data may not be complete. We recommend contacting the local school district to confirm school assignments for this home.
Get a cash offer in 3 minutes
Find out how much your home could sell for in as little as 3 minutes with a no-obligation cash offer.
Estimated market value
$787,600
Get a cash offer in 3 minutes
Find out how much your home could sell for in as little as 3 minutes with a no-obligation cash offer.
Estimated market value
$787,600
- Illinois
- Kane County
- Saint Charles
- 60174
- 2609 Turnberry Rd
