Skip main navigation
For sale
  • Price cut: $26K (8/26)
    $649,000

    26091 German Mill Rd, Franklin, MI 48025

    3beds
    2,218sqft
    : 
    $4,463/mo
    Get pre-qualified
    Single Family Residence
    Built in 1900
    8,712 Square Feet Lot
    $-- Zestimate®
    $293/sqft
    $-- HOA

    What's special

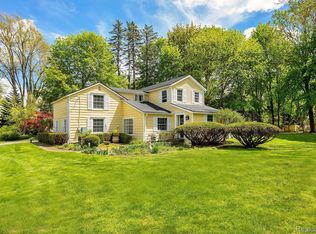
    Beautifully updated and just a short walk from the heart of Franklin Village! Situated on a desirable corner lot with newly updated landscaping, 26091 German Mill Road offers an exceptional combination of location, character, and extensive improvements in one of Oakland County's most sought-after communities. This approximately 1,931-square-foot home features rich Brazilian cherry hardwood floors and a beautifully updated kitchen with new cabinetry, Viking range, and space designed for a counter-depth Sub-Zero refrigerator, allowing the new owner to select the refrigerator that best suits their style. Both bathrooms have been updated, and the improvements extend well beyond the finishes. The home features replacement windows, Hardie® plank exterior siding, a roof approximately seven years old, newer furnace and central air-conditioning system located in the attic, and a new water softener* The basement has a clean epoxy-coated floor and provides excellent additional space for storage, exercise equipment, hobbies, or future finishing. Outside, the newly refreshed landscaping and corner-lot setting enhance the home's curb appeal, while a detached two-car garage provides convenient parking and additional storage. Perhaps best of all is the location. Enjoy the charm and convenience of Franklin Village, with shops, dining, the Village Green, library, community events, and the iconic Franklin Cider Mill all nearby. Move-in ready, extensively updated, and ideally located, this home offers the character of Franklin Village along with many of the improvements today's buyers are looking for—all in a wonderful corner-lot setting. Owner is licensed Realtor in the state of Michigan. BATVAI, IDRBNG.
    9 days
    |
    648
    |
    32
    |

    Zillow last checked:

    Listing updated:

    Listed by:

    Jeffrey Dell 248-565-2222,

    Forest Park Realty LLC 248-730-7500

    Source: Realcomp II,MLS#: 20261066219MLS Logo

      Facts & features

      Interior

      Bedrooms & bathrooms
      • Bedrooms: 3
      • Bathrooms: 2
      • Full bathrooms: 2
      Primary bedroom
      • Level: Entry
      • Area: 210
      • Dimensions: 15 X 14
      Bedroom
      • Level: Entry
      • Area: 168
      • Dimensions: 14 X 12
      Bedroom
      • Level: Entry
      • Area: 168
      • Dimensions: 14 X 12
      Other
      • Level: Entry
      • Area: 64
      • Dimensions: 8 X 8
      Other
      • Level: Entry
      • Area: 70
      • Dimensions: 10 X 7
      Other
      • Level: Entry
      • Area: 192
      • Dimensions: 16 X 12
      Dining room
      • Level: Entry
      • Area: 168
      • Dimensions: 14 X 12
      Kitchen
      • Level: Entry
      • Area: 221
      • Dimensions: 17 X 13
      Laundry
      • Level: Entry
      • Area: 40
      • Dimensions: 8 X 5
      Living room
      • Level: Entry
      • Area: 368
      • Dimensions: 23 X 16
      Heating
      • Forced Air, Natural Gas
      Cooling
      • Central Air
      Appliances
      • Included: Disposal, Energy Star Qualified Dishwasher, Free Standing Gas Range, Vented Exhaust Fan, Water Softener Owned
      Features
      • Basement: Partially Finished
      • Has fireplace: Yes
      • Fireplace features: Family Room
      Interior area
      • Total interior livable area: 2,218 sqft
      • Finished area above ground: 1,931
      • Finished area below ground: 287

      Property

      Parking
      • Total spaces: 2
      • Parking features: Two Car Garage, Detached, Electricityin Garage, Garage Door Opener, Garage Faces Side
      • Garage spaces: 2
      Features
      • Levels: One
      • Stories: 1
      • Entry location: GroundLevelwSteps
      • Pool features: None
      Lot
      • Size: 8,712 Square Feet
      • Dimensions: 65.73 x 130.58
      Details
      • Parcel number: 2406277001
      • Special conditions: Agent Owned,Short Sale No

      Construction

      Type & style
      • Home type: SingleFamily
      • Architectural style: Historic,Ranch
      • Property subtype: Single Family Residence
      Materials
      • Other
      • Foundation: Basement, Brick Mortar, Sump Pump
      • Roof: Asphalt
      Condition
      • New construction: No
      • Year built: 1900
      • Major remodel year: 2026

      Utilities & green energy

      • Sewer: Public Sewer
      • Water: Well

      Community & HOA

      Community
      • Subdivision: SUPRVRS 8 - FRANKLIN VILLAGE
      HOA
      • Has HOA: No
      Location
      • Region: Franklin

      Financial & listing details

      • Price per square foot: $293/sqft
      • Tax assessed value: $172,490
      • Annual tax amount: $8,385
      • Date on market: 8/20/2026
      • Cumulative days on market: 9 days
      • Listing agreement: Exclusive Right To Sell
      • Listing terms: Cash,Contract,Conventional

        Estimated market value

        Not available

        Estimated sales range

        Not available

        $2,868/mo

        Price history

        DateEventPrice
        8/26/2026Price change$649,000-3.9%$293/sqft
        Source: Realcomp II #20261066219 Report a problem
        8/20/2026Listed for sale$675,000+239.5%$304/sqft
        Source: Realcomp II #20261066219 Report a problem
        6/16/2017Sold$198,850+11.4%$90/sqft
        Source: Public Record Report a problem
        12/21/2016Sold$178,489+26%$80/sqft
        Source: Public Record Report a problem
        11/15/2016Listed for sale--
        Source: Auction.com Report a problem
        4/20/2016Listing removed--
        Source: Auction.com Report a problem
        4/8/2016Price change$141,665$64/sqft
        Source: Auction.com Report a problem
        3/21/2016Listed for sale--
        Source: Auction.com Report a problem

        Public tax history

        YearProperty taxesTax assessment
        2025$6,539 +5.7%$198,660 +5.8%
        2024$6,185 +5%$187,850 +7.3%
        2023$5,891 +3%$175,080 +1.2%
        2022$5,721 -0.1%$172,970 +17.7%
        2021$5,729 $146,930 +0%
        2020-- $146,910 -4.4%
        2019$7,229 +128.1%$153,730 +5.2%
        2018$3,169 -17.8%$146,110
        2017$3,856 $146,110 +4.9%
        2016$3,856 $139,240 +10.5%
        2015-- $126,010 +13.1%
        2014-- $111,420 +5.8%
        2011-- $105,350 -1.6%
        2010$3,893 +3%$107,010 -5.9%
        2009$3,779 +94.8%$113,720 -50%
        2005$1,940 $227,530 +73.9%
        2003-- $130,840 +25.6%
        2002-- $104,150 +18.2%
        2001$3,411 +8.1%$88,150 +3.2%
        2000$3,154 $85,420
        Find assessor info on the county website

        Monthly payment

        Est. payment

        Payment breakdown

        Explore the cost of this home by adjusting the details. Changes won't be saved.
        All calculations are estimates and provided by Zillow, Inc. for informational purposes only. Actual amounts may vary.
        HOA fees may include property taxes on listings classified as Co-Ops. Contact the listing agent and/or owner for fee details.
        See how much you could borrow to make a competitive offer.

        Climate risks

        Neighborhood: 48025

        Getting around

        53 / 100
        Somewhat Walkable
        25 / 100
        Somewhat Bikeable

        Nearby schools

        GreatSchools rating

        A local agent can set up tours, give advice and negotiate with sellers.

        Browse local experts

        Similar homes