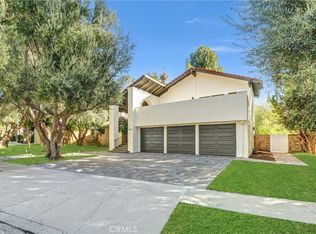
Welcome to 26096 Adamor Road, an exceptional single-level ranch-style residence nestled on a peaceful cul-de-sac in the highly coveted Malibu Canyon neighborhood of Calabasas. Set against a breathtaking backdrop of canyon and mountain views, this beautifully maintained home embodies timeless elegance, privacy, and the relaxed sophistication of Southern California luxury living. Situated in one of Los Angeles County’s most desirable residential communities, Calabasas is renowned for its prestigious neighborhoods, scenic natural surroundings, and exceptional quality of life. Nestled in the foothills of the Santa Monica Mountains, west of the San Fernando Valley, the city offers a rare balance of tranquil suburban living and convenient access to Woodland Hills, Malibu, the Pacific Coast, and greater Los Angeles. Upscale shopping and dining, beautiful parks, and nearby hiking trails further enhance the appeal of this exceptional location. Featuring 5 bedrooms, 3 bathrooms, and approximately 2,435 sq. ft. of living space on an expansive 8,675 sq. ft. lot, this thoughtfully designed single-story residence offers an ideal blend of comfort, functionality, and versatility. Meticulously cared for by its current owners, the home reflects true pride of ownership throughout. The generous lot provides wonderful opportunities for outdoor entertaining, gardening, and creating a personalized backyard retreat. A standout feature is the approved Junior ADU conversion plan, offering exceptional flexibility for multigenerational living, extended family accommodations, or potential future rental opportunities, subject to applicable requirements. This valuable addition enhances the property's versatility and creates exciting possibilities for evolving lifestyle needs. Located within the highly regarded Las Virgenes Unified School District, with nearby schools including Lupin Hill Elementary, A.E. Wright Middle, and Calabasas High School. With no HOA fees, a desirable cul-de-sac setting, and the added potential of an approved Junior ADU conversion, this exceptional residence presents a distinctive opportunity to enjoy the very best of Calabasas living. More than a beautiful home, 26096 Adamor Road offers an exceptional combination of prestigious location, thoughtful design, natural beauty, and future possibilities.
For sale
Listed by: First Team Real Estate • Fan Zhang • Contact: 626-250-9202
$1,689,000
26096 Adamor Rd, Calabasas, CA 91302
5beds
2,435sqft
Single Family Residence
Built in 1965
8,675 Square Feet Lot
$1,638,400 Zestimate®
$694/sqft
$-- HOA
What's special
- 117 days
- 739
- 75
Zillow last checked:
Listing updated:
Listed by:
Fan Zhang DRE #02027642 626-250-9202,
First Team Real Estate
Source: CRMLS,MLS#: TR26206795 Originating MLS: California Regional MLS
Originating MLS: California Regional MLSFacts & features
Interior
Bedrooms & bathrooms
- Bedrooms: 5
- Bathrooms: 3
- Full bathrooms: 3
- Main level bathrooms: 3
- Main level bedrooms: 5
Rooms
- Room types: Attic, Atrium, Bedroom, Entry/Foyer, Family Room, Foyer, Kitchen, Laundry, Living Room, Primary Bathroom, Primary Bedroom, Office, Other, Dining Room
Primary bedroom
- Features: Primary Suite
Primary bedroom
- Features: Main Level Primary
Bedroom
- Features: Bedroom on Main Level
Heating
- Central, Fireplace(s), Natural Gas
Cooling
- Central Air, Electric
Appliances
- Laundry: Common Area, Washer Hookup, Electric Dryer Hookup, Inside, Laundry Room
Features
- Breakfast Bar, Separate/Formal Dining Room, All Bedrooms Down, Atrium, Attic, Bedroom on Main Level, Entrance Foyer, Main Level Primary, Primary Suite, Walk-In Closet(s)
- Has fireplace: Yes
- Fireplace features: Family Room, Gas
- Common walls with other units/homes: No Common Walls
Interior area
- Total interior livable area: 2,435 sqft
Property
Parking
- Total spaces: 5
- Parking features: Door-Multi, Driveway, Garage
- Attached garage spaces: 2
- Uncovered spaces: 3
Features
- Levels: One
- Stories: 1
- Entry location: Front
- Patio & porch: Rear Porch, Brick, Covered, Open, Patio
- Pool features: None
- Has spa: Yes
- Spa features: Fiberglass, Bath
- Has view: Yes
- View description: Canyon, Mountain(s)
Lot
- Size: 8,675 Square Feet
- Features: 0-1 Unit/Acre, Back Yard, Cul-De-Sac, Front Yard, Garden, Lawn, Landscaped, Near Park, Ranch, Sprinkler System, Yard
Details
- Parcel number: 2052023025
- Special conditions: Standard
Construction
Type & style
- Home type: SingleFamily
- Property subtype: Single Family Residence
Condition
- New construction: No
- Year built: 1965
Utilities & green energy
- Sewer: Public Sewer
- Water: Public
Community & HOA
Community
- Features: Park
Location
- Region: Calabasas
Financial & listing details
- Price per square foot: $694/sqft
- Tax assessed value: $597,211
- Date on market: 9/25/2026
- Cumulative days on market: 118 days
- Listing terms: Cash,Cash to Existing Loan,Cash to New Loan,Conventional,1031 Exchange
Estimated market value
$1,638,400
$1.56M - $1.72M
$6,153/mo
Price history
| Date | Event | Price |
|---|---|---|
| 9/25/2026 | Listed for sale | $1,689,000+411.8%$694/sqft |
Source:  CRMLS #TR26206795 Report a problem CRMLS #TR26206795 Report a problem | ||
| 6/1/2000 | Sold | $330,000$136/sqft |
Source: Public Record Report a problem | ||
Public tax history
| Year | Property taxes | Tax assessment |
|---|---|---|
| 2026 | -- | $597,211 +2% |
| 2025 | $7,510 +8.1% | $585,515 +2% |
| 2024 | $6,948 +3.2% | $574,036 +2% |
| 2023 | $6,730 +3.1% | $562,782 +2% |
| 2022 | $6,529 +0.3% | $551,748 +2% |
| 2021 | $6,506 +1.1% | $540,930 +1% |
| 2020 | $6,436 | $535,384 +2% |
| 2019 | $6,436 +4.4% | $524,888 +2% |
| 2018 | $6,167 | $514,597 +2% |
| 2017 | $6,167 +2% | $504,508 +2% |
| 2016 | $6,046 +3.6% | $494,617 +1.5% |
| 2015 | $5,838 +3% | $487,188 +2% |
| 2014 | $5,669 | $477,646 +2.5% |
| 2012 | -- | $466,167 +2% |
| 2011 | -- | $457,027 +0.8% |
| 2010 | -- | $453,613 -0.2% |
| 2009 | -- | $454,691 +2% |
| 2008 | -- | $445,776 +2% |
| 2007 | -- | $437,036 +2% |
| 2006 | -- | $428,468 |
| 2005 | -- | $428,468 +20.1% |
| 2004 | -- | $356,734 +1.9% |
| 2003 | -- | $350,197 +2% |
| 2002 | -- | $343,331 +499.8% |
| 2000 | -- | $57,238 |
Find assessor info on the county website
Monthly payment
Est. payment
Payment breakdown
Explore the cost of this home by adjusting the details. Changes won't be saved.Climate risks
Neighborhood: 91302
Nearby schools
Schools provided by the listing agent
- Elementary: Lupin
- Middle: A.E. Wright
- High: Calabasas
Source: CRMLS. This data may not be complete. We recommend contacting the local school district to confirm school assignments for this home.
Similar homes
- $1,739,0004 bd3 ba2.4k sqft24813 Calle Cedro, Calabasas, CA 91302For Sale
 MLS ID #SR26224756, Richard Klein, Rodeo Realty. CRMLS
 - $1,799,0005 bd4 ba3k sqft22534 Liberty Bell Rd, Calabasas, CA 91302For Sale
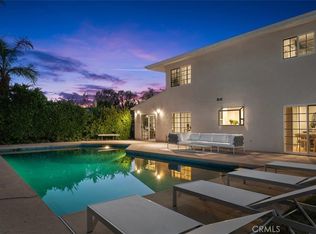 MLS ID #SR26147394, Stephanie Shanfeld, Coldwell Banker Realty. CRMLS
 - $1,550,0003 bd3 ba2.2k sqft5618 Wilhelmina Ave, Woodland Hills, CA 91367For Sale
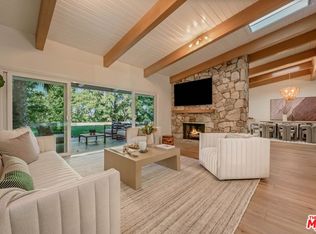 MLS ID #26998805, Scott Rosenthal DRE # 02076317, Serhant California, Inc. CLAW
 - $1,945,0005 bd3 ba2.9k sqft27064 Esward Dr, Calabasas, CA 91301For Sale
 MLS ID #SR26199956, Ron Galam, eXp Realty of Greater Los Angeles, Inc.. CRMLS
