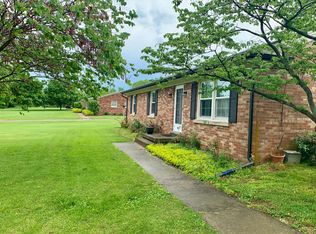
Much sought after ranch style home on one acre in lovely country setting. Sit on covered front porch and listen to rain tapping on metal roof, or sit in enclosed screened back porch and relax after swimming in 16x32 in ground pool. Partially finished basement features fireplace with electric logs for cooler weather relaxation. Beautiful white oak floors refinished in 2024. Garage is oversized 2 car with carport addition. This allows for plenty of parking for guests or family functions. Schedule your viewing today for this must see property.
For sale
$416,000
261 Anderson Rd, Georgetown, KY 40324
3beds
1,856sqft
Single Family Residence
Built in ----
1 Acres Lot
$405,100 Zestimate®
$224/sqft
$-- HOA
What's special
Partially finished basementFireplace with electric logsMetal roofEnclosed screened back porchCovered front porch
- 2 days
- 640
- 55
Zillow last checked:
Listing updated:
Listed by:
Katie L Craig 859-608-7839,
Katie Craig Realty
Source: Imagine MLS,MLS#: 26030777
Facts & features
Interior
Bedrooms & bathrooms
- Bedrooms: 3
- Bathrooms: 2
- Full bathrooms: 1
- 1/2 bathrooms: 1
Primary bedroom
- Level: First
Bedroom 2
- Level: First
Bedroom 3
- Level: First
Bathroom 1
- Level: First
Bathroom 2
- Level: First
Family room
- Level: Lower
Kitchen
- Level: First
Living room
- Level: First
Heating
- Heat Pump
Cooling
- Electric
Appliances
- Included: Dishwasher, Microwave, Refrigerator, Oven, Range, Self Cleaning Oven
- Laundry: Electric Dryer Hookup, Washer Hookup
Features
- Eat-in Kitchen
- Flooring: Hardwood, Laminate, Tile
- Doors: Storm Door(s)
- Windows: Screens
- Basement: Partially Finished,Sump Pump,Walk-Out Access
- Number of fireplaces: 1
- Fireplace features: Basement, Electric
Interior area
- Total structure area: 1,856
- Total interior livable area: 1,856 sqft
- Finished area above ground: 1,288
- Finished area below ground: 568
Property
Parking
- Total spaces: 4
- Parking features: Detached Garage, Driveway
- Garage spaces: 2
- Carport spaces: 2
- Covered spaces: 4
- Has uncovered spaces: Yes
Features
- Levels: One
- Exterior features: Fire Pit, Other
- Has private pool: Yes
- Pool features: In Ground
- Fencing: Other
Lot
- Size: 1 Acres
- Features: Landscaped, Few Trees
Details
- Additional structures: Shed(s)
- Parcel number: 18540024.000
Construction
Type & style
- Home type: SingleFamily
- Architectural style: Ranch
- Property subtype: Single Family Residence
Materials
- Brick Veneer
- Foundation: Block
- Roof: Metal
Utilities & green energy
- Sewer: Septic Tank
- Water: Public
- Utilities for property: Cable Available, Electricity Connected, Water Connected
Community & HOA
Community
- Subdivision: Rural
HOA
- Has HOA: No
Location
- Region: Georgetown
Financial & listing details
- Price per square foot: $224/sqft
- Tax assessed value: $340,000
- Annual tax amount: $2,591
- Date on market: 11/8/2026
Estimated market value
$405,100
$385,000 - $425,000
$2,192/mo
Price history
| Date | Event | Price |
|---|---|---|
| 11/8/2026 | Listed for sale | $416,000+22.4%$224/sqft |
Source:  Imagine MLS #26030777 Report a problem | ||
| 5/28/2024 | Sold | $340,000-2.6%$183/sqft |
Source: Imagine MLS #24008153 Report a problem | ||
| 4/28/2024 | Pending sale | $349,000$188/sqft |
Source: Imagine MLS #24008153 Report a problem | ||
| 4/26/2024 | Listed for sale | $349,000+26.9%$188/sqft |
Source: Imagine MLS #24008153 Report a problem | ||
| 5/28/2021 | Sold | $275,000+1.9%$148/sqft |
Source: Imagine MLS #20107221 Report a problem | ||
| 4/23/2021 | Pending sale | $270,000$145/sqft |
Source: Imagine MLS #20107221 Report a problem | ||
| 4/21/2021 | Listed for sale | $270,000+42.1%$145/sqft |
Source: Imagine MLS #20107221 Report a problem | ||
| 12/20/2013 | Sold | $190,000-2.6%$102/sqft |
Source: Public Record Report a problem | ||
| 11/2/2013 | Price change | $195,000-2.5%$105/sqft |
Source: Signature Real Estate #1314298 Report a problem | ||
| 8/25/2013 | Price change | $200,000-3.8%$108/sqft |
Source: Signature Real Estate #1314298 Report a problem | ||
| 7/19/2013 | Listed for sale | $208,000$112/sqft |
Source: Signature Real Estate #1314298 Report a problem | ||
Public tax history
| Year | Property taxes | Tax assessment |
|---|---|---|
| 2025 | $2,591 +4.8% | $340,000 +23.6% |
| 2024 | $2,473 -0.8% | $275,000 |
| 2023 | $2,493 +4.5% | $275,000 |
| 2022 | $2,386 +28.5% | $275,000 +29.9% |
| 2021 | $1,857 +877.2% | $211,700 +11.4% |
| 2017 | $190 -87.5% | $190,000 |
| 2016 | $1,520 | $190,000 |
| 2015 | $1,520 +4.7% | $190,000 |
| 2014 | $1,452 +53.7% | $190,000 +46.2% |
| 2011 | $945 | $129,964 |
| 2010 | -- | $129,964 |
| 2009 | -- | $129,964 |
Find assessor info on the county website
Monthly payment
Est. payment
Payment breakdown
Explore the cost of this home by adjusting the details. Changes won't be saved.Climate risks
Neighborhood: 40324
Nearby schools
Schools provided by the listing agent
- Elementary: Northern
- Middle: Scott Co
- High: Scott Co
Source: Imagine MLS. This data may not be complete. We recommend contacting the local school district to confirm school assignments for this home.
Similar homes
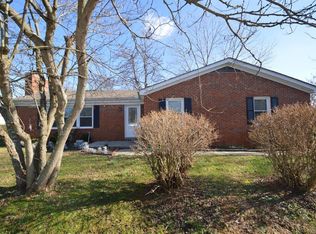
- $415,0004 bd3 ba2.1k sqft133 Dove Run Cir, Georgetown, KY 40324For Sale

 MLS ID #26030192, Victoria Byrd, Indigo & Co. Imagine MLS
- $399,5003 bd2 ba1.5k sqft119 Amick Way, Georgetown, KY 40324For Sale
 MLS ID #26030421, Markus Cross, FC Tucker Bluegrass. Imagine MLS
- $345,0003 bd3 ba2k sqft74 Brookford Way, Georgetown, KY 40324For Sale
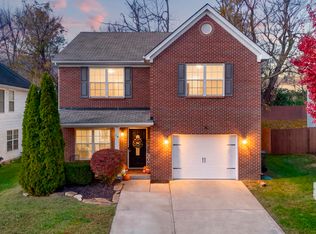 MLS ID #26030654, Asha Reed, Kentucky Land and Home. Imagine MLS
- $416,0003 bd2 ba1.9k sqft116 Meadow Lark Trl, Georgetown, KY 40324For Sale
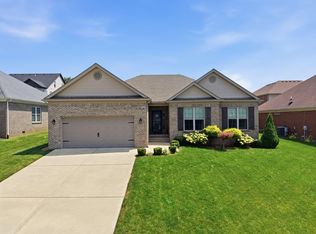 MLS ID #26022502, Evan Satterwhite, Coldwell Banker McMahan. Imagine MLS
- $339,9003 bd2 ba1.4k sqft103 Fallow Cir, Georgetown, KY 40324For SaleMLS ID #26029373, Jeff Green, Keller Williams Commonwealth. Imagine MLS
- $319,0003 bd3 ba1.6k sqft73 Brookford Way, Georgetown, KY 40324For SaleMLS ID #26030917, Avery Bussell, Distinctive Living. Imagine MLS
- $399,9003 bd3 ba2.2k sqft146 Dove Run Cir, Georgetown, KY 40324For SaleMLS ID #26026434, Wendy Tuttle, KB Realty Group. Imagine MLS
- $394,9004 bd3 ba2.6k sqft121 Galehouse Rd, Georgetown, KY 40324For SaleMLS ID #26030351, Melissa Winchell, RE/MAX Creative Realty. Imagine MLS
- $377,0003 bd2 ba1.7k sqft100 Stephen Dr, Georgetown, KY 40324For SaleMLS ID #26022023, Janet C Wigginton, Keller Williams Commonwealth. Imagine MLS
- $389,0003 bd2 ba1.6k sqft155 Fallow Cir, Georgetown, KY 40324For SaleMLS ID #26027857, Neshia Gaines, Christies International Real Estate Bluegrass. Imagine MLS
- $339,9004 bd3 ba2k sqft105 Jennifer Dr, Georgetown, KY 40324For SaleMLS ID #26030501, Tyler Wiley, Century 21 Advantage Realty - Georgetown. Imagine MLS
- $485,0005 bd3 ba2.7k sqft105 Morgan Mill Rd, Georgetown, KY 40324For SaleMLS ID #26029642, Glen Lesnau, Transactionbroker.com. Imagine MLS
- $345,5003 bd2 ba1.5k sqft155 Schneider Blvd, Georgetown, KY 40324For SaleMLS ID #26029821, Lana Rovinelli, RE/MAX Creative Realty. Imagine MLS
- $387,1603 bd2 ba1.6k sqft104 Amick Way, Georgetown, KY 40324For SaleMLS ID #26024856, Dawn Severt, Kassie & Associates. Imagine MLS
- $399,9003 bd2 ba1.5k sqft169 Watercrest Way, Georgetown, KY 40324For SaleMLS ID #26029605, Jeff Green, Keller Williams Commonwealth. Imagine MLS
- $450,0003 bd3 ba2.7k sqft108 Sheldrake Ct, Georgetown, KY 40324For SaleMLS ID #26017632, Nadine J Allmond, Southern Legacy Realty. Imagine MLS
