A RARE FIND--On 3.6 acres of land in a lovely country setting, this is the perfect spot for the nature lover in you. Explore Harts Brook that runs through the property and hike the many trails of Earl's Trails just a short distance away. This spacious home offers one floor living with a large dining room, perfect for family gatherings, a living room with fireplace, pegged hardwood floors, eat-in kitchen, 3 bedrooms, office, 1.5 baths and a 1st floor laundry. The recently rebuilt deck off of the dining room is the perfect place to relax and listen to the sounds of nature. The lower level has a large family room with fireplace and a door to the back yard--great for entertaining. There is also unfinished basement space for all of your storage needs. The circular driveway leads to the attached two car garage and gives lots of parking. The fenced in-ground pool can be restored to give you lots of summer fun. Enjoy the best of country living and the convenience of being close to shopping, restaurants, schools and the University with all that they have to offer. Open House Friday, 8/28 from 3:00 to 5:00 p.m. and Sunday, 8/30 from 12:00 to 2:00 p.m.
For sale
$519,500
261 Bay Rd, Hadley, MA 01035
3beds
1,968sqft
Single Family Residence
Built in 1965
3.6 Acres Lot
$521,600 Zestimate®
$264/sqft
$-- HOA
What's special
Spacious homeFenced in-ground poolEat-in kitchenAttached two car garageCircular drivewayPegged hardwood floorsOne floor living
- 18 days
- 1,731
- 111
Likely to sell faster than
Zillow last checked:
Listing updated:
Listed by:
Judith A Larson 413-522-5559,
Cohn & Company 413-772-0105
Source: MLS PIN,MLS#: 73568628
Facts & features
Interior
Bedrooms & bathrooms
- Bedrooms: 3
- Bathrooms: 2
- Full bathrooms: 1
- 1/2 bathrooms: 1
Primary bedroom
- Level: First
Bedroom 2
- Level: First
Bedroom 3
- Level: First
Primary bathroom
- Features: No
Bathroom 1
- Level: First
Bathroom 2
- Level: First
Dining room
- Level: First
Family room
- Level: Basement
Kitchen
- Level: First
Living room
- Level: First
Office
- Level: First
Heating
- Baseboard, Oil
Cooling
- Wall Unit(s)
Appliances
- Included: Tankless Water Heater, Water Heater, Range, Dishwasher, Disposal, Refrigerator, Washer, Dryer
- Laundry: First Floor, Electric Dryer Hookup, Washer Hookup
Features
- Home Office, High Speed Internet
- Flooring: Wood, Vinyl
- Doors: Storm Door(s)
- Windows: Insulated Windows, Screens
- Basement: Full,Partially Finished,Walk-Out Access,Interior Entry,Concrete
- Number of fireplaces: 2
Interior area
- Total structure area: 1,968
- Total interior livable area: 1,968 sqft
- Finished area above ground: 1,968
- Finished area below ground: 492
Video & virtual tour
Property
Parking
- Total spaces: 10
- Parking features: Attached, Garage Door Opener, Garage Faces Side, Off Street, Stone/Gravel
- Attached garage spaces: 2
- Uncovered spaces: 8
Accessibility
- Accessibility features: No
Features
- Patio & porch: Deck
- Exterior features: Deck, Pool - Inground, Storage, Screens, Fenced Yard
- Has private pool: Yes
- Pool features: In Ground
- Fencing: Fenced/Enclosed,Fenced
- Has view: Yes
- View description: Scenic View(s)
- Waterfront features: Stream
- Frontage length: 491.00
Lot
- Size: 3.6 Acres
- Features: Wooded, Cleared, Level
Details
- Foundation area: 0
- Parcel number: 3462019
- Zoning: AR
Construction
Type & style
- Home type: SingleFamily
- Architectural style: Ranch
- Property subtype: Single Family Residence
Materials
- Frame
- Foundation: Concrete Perimeter
- Roof: Shingle
Condition
- Year built: 1965
Utilities & green energy
- Electric: Circuit Breakers
- Sewer: Private Sewer
- Water: Public
- Utilities for property: for Electric Range, for Electric Dryer, Washer Hookup
Community & HOA
Community
- Features: Shopping, Park, Walk/Jog Trails, Laundromat, Conservation Area, Highway Access, House of Worship, Private School, Public School, University
HOA
- Has HOA: No
Location
- Region: Hadley
Financial & listing details
- Price per square foot: $264/sqft
- Tax assessed value: $491,700
- Annual tax amount: $5,635
- Date on market: 8/26/2026
- Road surface type: Paved
Estimated market value
$521,600
$496,000 - $548,000
$2,997/mo
Price history
| Date | Event | Price |
|---|---|---|
| 8/26/2026 | Listed for sale | $519,500+17.5%$264/sqft |
Source: MLS PIN #73568628 Report a problem | ||
| 9/6/2024 | Sold | $442,000+4%$225/sqft |
Source: MLS PIN #73267326 Report a problem | ||
| 7/25/2024 | Contingent | $425,000$216/sqft |
Source: MLS PIN #73267326 Report a problem | ||
| 7/20/2024 | Listed for sale | $425,000$216/sqft |
Source: MLS PIN #73267326 Report a problem | ||
Public tax history
| Year | Property taxes | Tax assessment |
|---|---|---|
| 2025 | $5,498 +5% | $472,700 +2.9% |
| 2024 | $5,235 +3.9% | $459,600 +5.2% |
| 2023 | $5,040 +6.8% | $436,700 +12.7% |
| 2022 | $4,721 +8% | $387,600 +6.4% |
| 2021 | $4,373 -0.6% | $364,400 +5.8% |
| 2020 | $4,401 +3.4% | $344,400 |
| 2019 | $4,257 +2.2% | $344,400 |
| 2018 | $4,164 +4.5% | $344,400 0% |
| 2017 | $3,986 +3.8% | $344,500 |
| 2016 | $3,841 +2.7% | $344,500 |
| 2015 | $3,741 +2.1% | $344,500 |
| 2014 | $3,665 +1.9% | $344,500 |
| 2013 | $3,597 +2.2% | $344,500 |
| 2012 | $3,521 +2.1% | $344,500 -0.9% |
| 2011 | $3,450 +7.3% | $347,800 +0.8% |
| 2010 | $3,216 +0.8% | $345,100 -1.5% |
| 2009 | $3,189 +2.9% | $350,400 |
| 2008 | $3,098 +2.6% | $350,400 +5.8% |
| 2007 | $3,020 +2.5% | $331,100 +4.3% |
| 2006 | $2,947 +7.6% | $317,600 +50.1% |
| 2003 | $2,738 +9.1% | $211,600 +15.3% |
| 2001 | $2,510 | $183,500 |
Find assessor info on the county website
Monthly payment
Est. payment
Payment breakdown
Explore the cost of this home by adjusting the details. Changes won't be saved.Climate risks
Neighborhood: 01035
Nearby schools
Schools provided by the listing agent
- Elementary: Hadley
- Middle: Hadley
- High: Hadley
Source: MLS PIN. This data may not be complete. We recommend contacting the local school district to confirm school assignments for this home.
Similar homes
- $524,9003 bd3 ba2.2k sqft4 Ladyslipper Ln, Hadley, MA 01035For Sale
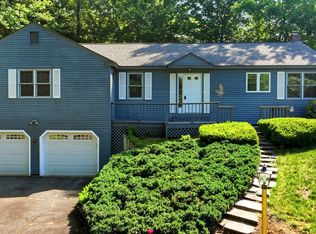 MLS ID #73531313, Kimberly Allen Team, Berkshire Hathaway HomeServices Realty Professionals. MLS PIN
 - $559,0002 bd3 ba2.4k sqft87 Montague Rd, Westhampton, MA 01027For Sale
 MLS ID #73574159, Alyx Akers, 5 College REALTORS® Northampton. MLS PIN
 - $499,9004 bd3 ba1.9k sqft52 Baker St, Amherst, MA 01002For Sale
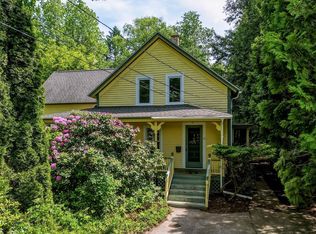 MLS ID #73569347, Jacqui Zuzgo, 5 College REALTORS®. MLS PIN
 - $589,0004 bd2 ba1.6k sqft71 Mount Holyoke Dr, Amherst, MA 01002For Sale
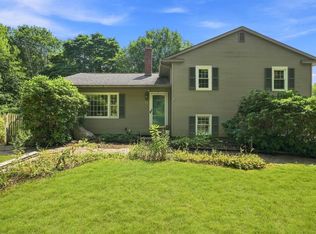 MLS ID #73568603, Heather Ferrari Homes Team, William Raveis R.E. & Home Services. MLS PIN
