Welcome home to this beautifully refreshed 3-bedroom, 2-bathroom home tucked away in a quiet cul-de-sac! Freshly painted throughout and featuring brand-new carpet, this move-in ready home offers a bright, inviting interior with a comfortable layout designed for everyday living. The spacious living areas provide the perfect setting for relaxing or entertaining, while the well-appointed kitchen offers ample cabinet and counter space to meet all your cooking needs. The primary suite features a private en-suite bathroom, and two additional bedrooms provide flexibility for family, guests, or a home office. Step outside and enjoy the privacy of the cul-de-sac location. Conveniently located just minutes from shopping, dining, schools, parks, and major highways, you'll love the easy access to everything you need. Whether you're a first-time homebuyer, downsizing, or looking for a great investment opportunity, this charming, move-in ready home is one you won't want to miss. Schedule your private showing today!
Active
Price cut: $50K (10/2)
$225,000
261 Brandon Ridge Cir, Stockbridge, GA 30281
3beds
1,164sqft
Single Family Residence
Built in 1997
6,098 Square Feet Lot
$224,200 Zestimate®
$193/sqft
$-- HOA
What's special
Bright inviting interiorFreshly painted throughoutWell-appointed kitchenBrand-new carpet
- 11 days
- 297
- 26
Zillow last checked:
Listing updated:
Listed by:
Christy Barnard 678-346-6979,
Watkins Real Estate Associates,
Eric Blank 678-431-1888,
Watkins Real Estate Associates
Source: GAMLS,MLS#: 10855543
Facts & features
Interior
Bedrooms & bathrooms
- Bedrooms: 3
- Bathrooms: 2
- Full bathrooms: 2
- Main level bathrooms: 2
- Main level bedrooms: 3
Rooms
- Room types: Other
Kitchen
- Features: Breakfast Area
Heating
- Central, Forced Air, Natural Gas
Cooling
- Ceiling Fan(s), Central Air, Electric
Appliances
- Included: Dishwasher, Oven/Range (Combo), Refrigerator
- Laundry: Common Area
Features
- Master On Main Level, Other, Separate Shower, Soaking Tub
- Flooring: Carpet, Laminate, Sustainable
- Basement: None
- Attic: Pull Down Stairs
- Number of fireplaces: 1
- Fireplace features: Living Room
Interior area
- Total structure area: 1,164
- Total interior livable area: 1,164 sqft
- Finished area above ground: 1,164
- Finished area below ground: 0
Video & virtual tour
Property
Parking
- Total spaces: 2
- Parking features: Attached, Garage, Garage Door Opener, Kitchen Level
- Has attached garage: Yes
Features
- Levels: One
- Stories: 1
- Patio & porch: Patio
- Fencing: Other
- Has view: Yes
- View description: Seasonal View
Lot
- Size: 6,098 Square Feet
- Features: Cul-De-Sac, Level
- Residential vegetation: Grassed, Partially Wooded
Details
- Parcel number: 050B01057000
Construction
Type & style
- Home type: SingleFamily
- Architectural style: Ranch
- Property subtype: Single Family Residence
Materials
- Vinyl Siding
- Foundation: Slab
- Roof: Composition
Condition
- Resale
- New construction: No
- Year built: 1997
Utilities & green energy
- Sewer: Public Sewer
- Water: Public
- Utilities for property: Cable Available, Electricity Available, Natural Gas Available, Phone Available, Water Available
Community & HOA
Community
- Features: None
- Subdivision: Brandon Ridge
HOA
- Has HOA: No
- Services included: None
Location
- Region: Stockbridge
Financial & listing details
- Price per square foot: $193/sqft
- Tax assessed value: $231,900
- Annual tax amount: $3,989
- Date on market: 9/30/2026
- Cumulative days on market: 11 days
- Listing agreement: Exclusive Right To Sell
- Listing terms: Cash,Conventional,FHA,VA Loan
- Electric utility on property: Yes
Estimated market value
$224,200
$213,000 - $235,000
$1,727/mo
Price history
| Date | Event | Price |
|---|---|---|
| 10/2/2026 | Price change | $225,000-18.2%$193/sqft |
Source:  GAMLS #10855543 Report a problem GAMLS #10855543 Report a problem | ||
| 8/13/2026 | Listed for sale | $275,000+205.9%$236/sqft |
Source: GAMLS #10819940 Report a problem | ||
| 5/14/2024 | Listing removed | -- |
Source: GAMLS #20177613 Report a problem | ||
| 5/7/2024 | Price change | $1,550-16.2%$1/sqft |
Source: GAMLS #20177613 Report a problem | ||
| 4/5/2024 | Listed for rent | $1,850+117.6%$2/sqft |
Source: GAMLS #20177613 Report a problem | ||
| 8/8/2016 | Sold | $89,900$77/sqft |
Source: Public Record Report a problem | ||
| 6/3/2016 | Pending sale | $89,900$77/sqft |
Source: SOUTHSIDE REALTORS #8007704 Report a problem | ||
| 5/27/2016 | Listed for sale | $89,900+172.4%$77/sqft |
Source: SOUTHSIDE REALTORS #8007704 Report a problem | ||
| 8/31/2011 | Listing removed | $850$1/sqft |
Source: Keller Williams Realty Atlanta Partners #03107641 Report a problem | ||
| 8/10/2011 | Listed for rent | $850$1/sqft |
Source: Keller Williams Realty Atlanta Partners #03107641 Report a problem | ||
| 7/28/2011 | Sold | $33,000+3.1%$28/sqft |
Source: Public Record Report a problem | ||
| 6/29/2011 | Price change | $32,000-19.6%$27/sqft |
Source: Keller Williams Realty Atlanta Partners #03037298 Report a problem | ||
| 6/8/2011 | Price change | $39,820-0.4%$34/sqft |
Source: Keller Williams Realty Atlanta Partners #03037298 Report a problem | ||
| 4/21/2011 | Price change | $40,000+33.3%$34/sqft |
Source: Keller Williams Realty Atlanta Partners #03037298 Report a problem | ||
| 3/26/2011 | Listed for sale | $30,000-75%$26/sqft |
Source: Keller Williams Realty Atlanta Partners #03037298 Report a problem | ||
| 2/3/2006 | Sold | $120,000+21.2%$103/sqft |
Source: Public Record Report a problem | ||
| 5/12/2000 | Sold | $99,000+13.5%$85/sqft |
Source: Public Record Report a problem | ||
| 1/28/2000 | Sold | $87,200+2.6%$75/sqft |
Source: Public Record Report a problem | ||
| 8/21/1997 | Sold | $85,000+448.4%$73/sqft |
Source: Public Record Report a problem | ||
| 5/29/1997 | Sold | $15,500$13/sqft |
Source: Public Record Report a problem | ||
Public tax history
| Year | Property taxes | Tax assessment |
|---|---|---|
| 2025 | $2,955 +0.4% | $92,760 +1.4% |
| 2024 | $2,944 +21.2% | $91,480 +2.2% |
| 2023 | $2,429 +32% | $89,520 +40.9% |
| 2022 | $1,840 +15.6% | $63,520 +19.8% |
| 2021 | $1,592 +5.4% | $53,040 +7% |
| 2020 | $1,510 +11.4% | $49,560 +15.1% |
| 2019 | $1,356 +6.4% | $43,040 +8.7% |
| 2018 | $1,275 +8.5% | $39,600 +7.4% |
| 2016 | $1,175 -20.7% | $36,880 +29.3% |
| 2015 | $1,481 +24% | $28,520 +25.5% |
| 2014 | $1,195 | $22,720 |
| 2013 | -- | -- |
| 2012 | -- | -- |
| 2011 | -- | -- |
| 2010 | -- | -- |
| 2009 | -- | -- |
| 2008 | $1,176 +0.6% | -- |
| 2007 | $1,169 +8.8% | $43,520 -4% |
| 2005 | $1,074 | $45,320 +6.6% |
| 2004 | $1,074 -0.8% | $42,520 |
| 2003 | $1,083 +13.3% | $42,520 +7.3% |
| 2002 | $955 +1.9% | $39,640 +5.9% |
| 2001 | $938 -12.6% | $37,440 +4.5% |
| 2000 | $1,073 | $35,840 |
Find assessor info on the county website
Monthly payment
Est. payment
Payment breakdown
Explore the cost of this home by adjusting the details. Changes won't be saved.Climate risks
Neighborhood: 30281
Nearby schools
Schools provided by the listing agent
- Elementary: Smith Barnes
- Middle: Stockbridge
- High: Stockbridge
Source: GAMLS. This data may not be complete. We recommend contacting the local school district to confirm school assignments for this home.
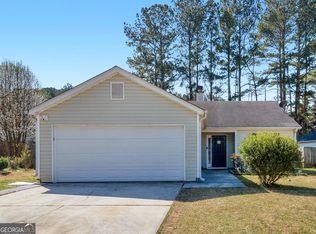
- $245,0003 bd2 ba1.1k sqft255 Brandon Ridge Cir, Stockbridge, GA 30281Sold
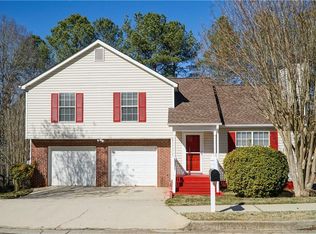
- $223,9003 bd2 ba1.3k sqft267 Brandon Ridge Cir, Stockbridge, GA 30281Off Market
- $246,7003 bd2 ba1.3k sqft185 Brandon Ridge Cir, Stockbridge, GA 30281Off Market
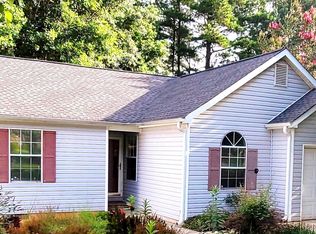
- $215,9003 bd2 ba1.2k sqft181 Brandon Ridge Cir, Stockbridge, GA 30281Off Market
Similar homes
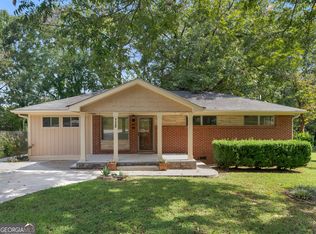
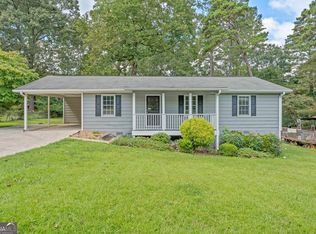
- $219,9003 bd1 ba1.1k sqft112 Beacon St, Stockbridge, GA 30281Active
 MLS ID #10834598, Sherry D Puckett, Watkins Real Estate Associates. GAMLS
 - $239,0003 bd2 ba1.3k sqft285 Amanda Ct, Stockbridge, GA 30281Active
 MLS ID #10848308, John Durham, Keller Williams Realty Atl. Partners. GAMLS
 - $272,0003 bd3 ba1.6k sqft125 Bay Court Dr, Stockbridge, GA 30281Active
 MLS ID #10818385, Sherry Li, C-Star Realty GA. GAMLS
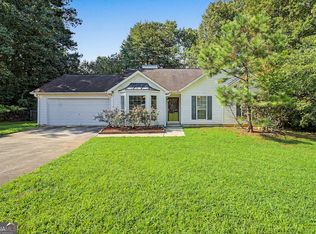
 - $249,0003 bd2 ba1.3k sqft204 Spring Cir, Stockbridge, GA 30281Active
 MLS ID #10836276, Ashley Prosser, SouthSide, REALTORS. GAMLS
 - $210,0003 bd2 ba1.2k sqft342 Laurel Ln, Stockbridge, GA 30281ActiveMLS ID #10738994, Robert E Salmons Jr., Entera Realty. GAMLS
- $269,9003 bd2 ba1.4k sqft320 Plantation Blvd, Stockbridge, GA 30281ActiveMLS ID #10803395, Brandy Tatum, REMAX Concierge. GAMLS
- $244,9003 bd2 ba1.4k sqft9042 Chestnut Lake Dr, Jonesboro, GA 30236ActiveMLS ID #10832837, Robert E Salmons Jr., Entera Realty. GAMLS
- $225,0003 bd2 ba1.2k sqft834 Sweetwater Way, McDonough, GA 30253ActiveMLS ID #10841931, Mark Spain, Mark Spain Real Estate. GAMLS
- $224,9003 bd2 ba1.5k sqft221 Fairview Point, Ellenwood, GA 30294ActiveMLS ID #10763799, Shontay Rose, Trelora Realty, Inc.. GAMLS
- $223,0003 bd2 ba1.5k sqft670 Marsh Ct, Jonesboro, GA 30238ActiveMLS ID #10832294, Tanya Pickens, Opendoor Brokerage. GAMLS
- $239,9003 bd2 ba1.5k sqft2900 Rosecommons Dr, Hampton, GA 30228ActiveMLS ID #10805678, Robert E Salmons Jr., Entera Realty. GAMLS
- $229,0003 bd2 ba1.3k sqft125 Willow Shoals Dr, Covington, GA 30016ActiveMLS ID #10839690, The Vining Team, Keller Williams Lake Oconee. GAMLS
- $239,0003 bd2 ba1.4k sqft116 Goldleaf Dr, Hampton, GA 30228ActiveMLS ID #10844330, Robert E Jones, Offerpad Brokerage. GAMLS
- $215,0004 bd3 ba1.4k sqft738 Dunaire Way, Jonesboro, GA 30238ActiveMLS ID #10856474, David D Wilkes, Keller Williams Realty Atl. Partners. GAMLS
- $245,0003 bd2 ba1.3k sqft755 Peeksville Rd, Locust Grove, GA 30248ActiveMLS ID #10833312, Anna McDougal, SouthSide, REALTORS. GAMLS
- $229,0003 bd3 ba1.5k sqft9360 Linkside Trce, Riverdale, GA 30274ActiveMLS ID #10832135, Sherry Li, C-Star Realty GA. GAMLS
- $227,7983 bd3 ba1.7k sqft2201 Clayton Rdg, Lithonia, GA 30058ActiveMLS ID #10845128, Summer R Brady, Mainstay Brokerage. GAMLS
- $214,9003 bd2 ba1.3k sqft187 Inverness Dr, Jonesboro, GA 30238ActiveMLS ID #10770471, Robert E Salmons Jr., Entera Realty. GAMLS
- $249,9003 bd2 ba1.4k sqft3653 Chestnut Lake Ct, Jonesboro, GA 30236ActiveMLS ID #10780588, Michelle Asmond, Pinnacle One Realty LLC. GAMLS
