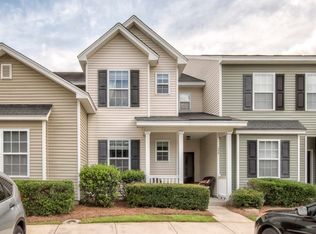
Welcome to 261 Brookshire Drive, where thoughtful design meets timeless elegance. This exceptional residence offers a rare dual-primary suite floor plan, with each spacious bedroom featuring its own private en-suite bathroom, creating the perfect blend of comfort, privacy, and sophistication. One of the primary suites is further enhanced by two closets, providing abundant storage and an elevated owner's retreat experience.From the moment you step inside, you'll appreciate the seamless luxury vinyl plank flooring that extends throughout both levels of the home, providing a refined and cohesive aesthetic. The open and inviting layout is designed for effortless living and entertaining, while a beautiful fireplace serves as the focal point of the main living area, adding warmth, character,and charm. Retreat outdoors to your private screened porch, an ideal setting for morning coffee, evening cocktails, or simply unwinding while overlooking the fully fenced backyard. The outdoor living space offers both tranquility and privacy, creating a true extension of the home's elegant interior. Perfectly positioned in the heart of Goose Creek, this beautifully appointed home combines modern luxury with everyday convenience, offering easy access to shopping, dining, schools, and major commuter routes. Offering desirable features rarely found together, including two primary suites, a fireplace, dual closets in the owner's retreat, luxury flooring throughout, and exceptional outdoor living. This is a home that truly stands apart. A credit of up to $2000 will be paid at closing with acceptable offer and use of preferred lender. This credit is in addition to any negotiated seller concessions.
Active contingent
$235,000
261 Brookshire Rd, Goose Creek, SC 29445
2beds
1,370sqft
Townhouse
Built in 2006
-- sqft lot
$233,500 Zestimate®
$172/sqft
$-- HOA
What's special
Private screened porchOpen and inviting layoutDual-primary suite floor planFully fenced backyard
- 123 days
- 104
- 7
Zillow last checked:
Listing updated:
Listed by:
The Real Estate Firm 843-312-6474
Source: CTMLS,MLS#: 26018002
Facts & features
Interior
Bedrooms & bathrooms
- Bedrooms: 2
- Bathrooms: 3
- Full bathrooms: 2
- 1/2 bathrooms: 1
Rooms
- Room types: Family Room, Dining Room, Breakfast Room, Family, Formal Living, Pantry, Separate Dining
Heating
- Electric
Cooling
- Central Air
Appliances
- Laundry: Electric Dryer Hookup, Washer Hookup
Features
- High Ceilings, Garden Tub/Shower, Walk-In Closet(s), Ceiling Fan(s), Formal Living, Pantry
- Flooring: Luxury Vinyl
- Windows: Window Treatments
- Number of fireplaces: 1
- Fireplace features: Gas Log, Living Room, One
Interior area
- Total structure area: 1,370
- Total interior livable area: 1,370 sqft
Property
Parking
- Parking features: Off Street
Features
- Levels: Two
- Stories: 2
- Entry location: Ground Level
- Patio & porch: Patio, Covered, Screened
- Fencing: Privacy,Wood
Lot
- Features: Level, Wooded
Details
- Parcel number: 2440703031
Construction
Type & style
- Home type: Townhouse
- Property subtype: Townhouse
- Attached to another structure: Yes
Materials
- Vinyl Siding
- Foundation: Slab
Condition
- New construction: No
- Year built: 2006
Utilities & green energy
- Sewer: Public Sewer
- Water: Public
Community & HOA
Community
- Features: Central TV Antenna, Park, Pool, Trash
- Subdivision: Wedgewood Townhomes
Location
- Region: Goose Creek
Financial & listing details
- Price per square foot: $172/sqft
- Tax assessed value: $246,000
- Annual tax amount: $1,269
- Date on market: 6/22/2026
- Listing terms: Any,Cash,Conventional,FHA,VA Loan
Estimated market value
$233,500
$222,000 - $245,000
$1,847/mo
Price history
| Date | Event | Price |
|---|---|---|
| 7/10/2026 | Price change | $235,000-1.7%$172/sqft |
Source:  CTMLS #26018002 Report a problem CTMLS #26018002 Report a problem | ||
| 6/22/2026 | Listed for sale | $239,000+7.2%$174/sqft |
Source: CTMLS #26018002 Report a problem | ||
| 12/17/2021 | Sold | $223,000+3.7%$163/sqft |
Source: CTMLS #21027804 Report a problem | ||
| 10/18/2021 | Pending sale | $215,000$157/sqft |
Source: Carolina One Real Estate #21027804 Report a problem | ||
| 10/17/2021 | Contingent | $215,000$157/sqft |
Source: CTMLS #21027804 Report a problem | ||
| 10/14/2021 | Listed for sale | $215,000+71.3%$157/sqft |
Source: CTMLS #21027804 Report a problem | ||
| 3/6/2018 | Sold | $125,500-0.4%$92/sqft |
Source: CTMLS #18003227 Report a problem | ||
| 2/9/2018 | Pending sale | $126,000$92/sqft |
Source: Home Solution Real Estate Services #18003227 Report a problem | ||
| 2/7/2018 | Listed for sale | $126,000+13.5%$92/sqft |
Source: Home Solution Real Estate Services #18003227 Report a problem | ||
| 5/18/2016 | Sold | $111,000$81/sqft |
Source: CTMLS #16005782 Report a problem | ||
| 3/10/2016 | Pending sale | $111,000$81/sqft |
Source: REMAX Alliance #16005782 Report a problem | ||
| 3/5/2016 | Price change | $111,000-3.8%$81/sqft |
Source: REMAX Alliance #16005782 Report a problem | ||
| 11/25/2015 | Price change | $115,400-0.4%$84/sqft |
Source: CENTURY 21 Properties Plus #15021075 Report a problem | ||
| 9/24/2015 | Price change | $115,900-0.9%$85/sqft |
Source: CENTURY 21 Properties Plus #15021075 Report a problem | ||
| 8/10/2015 | Listed for sale | $116,900-7.8%$85/sqft |
Source: CENTURY 21 Properties Plus #15021075 Report a problem | ||
| 7/1/2014 | Listing removed | $1,100$1/sqft |
Source: Century 21 Properties Plus #1413718 Report a problem | ||
| 5/22/2014 | Listed for rent | $1,100+4.8%$1/sqft |
Source: Century 21 Properties Plus #1413718 Report a problem | ||
| 5/17/2013 | Listing removed | $1,050$1/sqft |
Source: ForRentByOwner.com Report a problem | ||
| 3/5/2013 | Price change | $1,050-6.7%$1/sqft |
Source: ForRentByOwner.com Report a problem | ||
| 1/31/2013 | Listed for rent | $1,125$1/sqft |
Source: ForRentByOwner.com Report a problem | ||
| 7/17/2006 | Sold | $126,733$93/sqft |
Source: Public Record Report a problem | ||
Public tax history
| Year | Property taxes | Tax assessment |
|---|---|---|
| 2025 | $1,269 +1.9% | $9,160 |
| 2024 | $1,245 +3% | $9,160 +15.1% |
| 2023 | $1,208 -1.3% | $7,960 |
| 2022 | $1,224 -24.1% | $7,960 +61.5% |
| 2021 | $1,613 +81.9% | $4,930 |
| 2020 | $886 +10% | $4,930 +8.6% |
| 2018 | $806 | $4,540 -33.3% |
| 2017 | $806 -55.9% | $6,804 +4.8% |
| 2016 | $1,827 | $6,490 +19.3% |
| 2015 | $1,827 | $5,440 |
| 2014 | $1,827 | $5,440 +19.3% |
| 2012 | -- | $4,560 -3% |
| 2010 | -- | $4,700 +5.9% |
| 2007 | $511 +269.6% | $4,440 |
| 2006 | $138 | $4,440 |
Find assessor info on the county website
Monthly payment
Est. payment
Payment breakdown
Explore the cost of this home by adjusting the details. Changes won't be saved.Climate risks
Neighborhood: 29445
Nearby schools
Schools provided by the listing agent
- Elementary: Goose Creek Primary
- Middle: Sedgefield Intermediate
- High: Goose Creek
Source: CTMLS. This data may not be complete. We recommend contacting the local school district to confirm school assignments for this home.
Similar homes
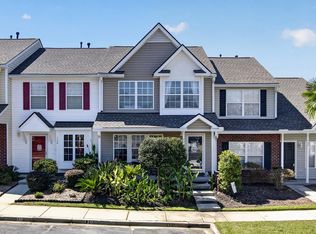
- $228,0002 bd3 ba1.4k sqft156 Pine Shadow Dr, Goose Creek, SC 29445For Sale
 MLS ID #26023120, Julia Donovan. CTMLS
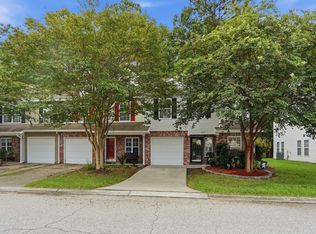
 - $235,5003 bd3 ba1.3k sqft131 Hornby Cir, Goose Creek, SC 29445For Sale
 MLS ID #26027215, Chaise Chandler. CTMLS
 - $250,0002 bd3 ba1.7k sqft209 Jackson St, Goose Creek, SC 29445For Sale
 MLS ID #26024088, Matthew Sceviour. CTMLS
 - $220,0002 bd2 ba1k sqft122 Taylor Cir, Goose Creek, SC 29445For Sale
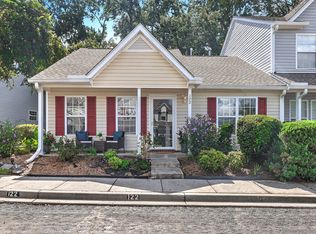 MLS ID #26025195, Nikki Gomez. CTMLS
 - $265,0003 bd3 ba1.5k sqft170 Buchanan Cir, Goose Creek, SC 29445For SaleMLS ID #26023889, William Burton. CTMLS
- $275,0002 bd3 ba1.5k sqft41 Indigo Ln, Goose Creek, SC 29445For SaleMLS ID #26021937, Lisa Horan. CTMLS
- $205,0002 bd3 ba1k sqft116 Brockman Way, Goose Creek, SC 29445For SaleMLS ID #25032224, Yajaira Gaines. CTMLS
- $325,0003 bd2 ba1.4k sqft323 Briarbend Rd, Goose Creek, SC 29445For SaleMLS ID #26023341, Camille Sumption. CTMLS
- $234,9002 bd3 ba1.4k sqft903 Yellow Hawthorn Cir, Summerville, SC 29483For SaleMLS ID #26026091, Eric Mcfadden. CTMLS
- $205,0002 bd3 ba1k sqft8037 Shadow Oak Dr, North Charleston, SC 29406For SaleMLS ID #26024506, Gary Fabian. CTMLS
- $220,0002 bd3 ba1.3k sqft901 Elm Hall Cir, Summerville, SC 29483For SaleMLS ID #26028018, Libby Hearn. CTMLS
- $228,9002 bd3 ba1.3k sqft1204 Pine Bluff Dr, Summerville, SC 29483For SaleMLS ID #26017294, Ann Foust. CTMLS
- $235,9003 bd3 ba1.3k sqft3000 Poplar Grove Pl, Summerville, SC 29483For SaleMLS ID #26015192, Anjela Perry. CTMLS
- $235,0002 bd2 ba1.1k sqft132 Lake Jogassee Dr, Summerville, SC 29485For SaleMLS ID #26024212, Tre Manchester. CTMLS
- $212,9003 bd3 ba1.2k sqft8039 Shadow Oak Dr, North Charleston, SC 29406For SaleMLS ID #26008089, Dave Friedman. CTMLS
- $245,0003 bd3 ba1.6k sqft128 Broad River Dr, Summerville, SC 29485For SaleMLS ID #26020658, Matt Lagarenne. CTMLS
- $269,9002 bd2 ba1.4k sqft2422 Hansard Dr, North Charleston, SC 29406For SaleMLS ID #26013726, Jon Stroud. CTMLS
- $240,0004 bd3 ba1.5k sqft1004 Yellow Hawthorn Cir, Summerville, SC 29483For SaleMLS ID #26008510, Roni Haskell. CTMLS
- $175,0002 bd2 ba1k sqft7982 Shadow Oak Dr, Charleston, SC 29406For SaleMLS ID #26028271, Joel Torres. CTMLS
