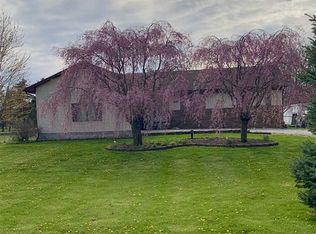
Discover the possibilities at this spacious single-family farmhouse nestled on 1.5 acres in peaceful Wales Township. Offering approximately 2,825 square feet of living space, this 5-bedroom, 2-full-bath home provides plenty of room for family, guests, hobbies, and everyday living. The main level features a generous living room, kitchen, dining room, study/library, and two bedrooms, while the second level offers additional bedrooms, living space, a second kitchen area, and a full bath, providing excellent flexibility for a variety of needs. Outside, you'll appreciate the 2.5-car detached garage and additional pole barn, offering ample space for vehicles, tools, toys, equipment, or hobbies. With a paved road, natural gas, central air, existing well and septic, and a beautiful country setting, this property offers a unique opportunity to create the home you've been looking for while enjoying the space and privacy of rural living
For sale
Price cut: $25K (10/5)
$125,000
261 Fitz Rd, Goodells, MI 48027
5beds
2,825sqft
Single Family Residence
Built in ----
1.5 Acres Lot
$-- Zestimate®
$44/sqft
$-- HOA
What's special
- 38 days
- 5,600
- 672
Zillow last checked:
Listing updated:
Listed by:
James Blount 586-372-6057,
EXP Realty Romeo 586-372-6057,
Kenneth J Hirschmann 586-531-2751,
EXP Realty
Source: Realcomp II,MLS#: 20261050771
Facts & features
Interior
Bedrooms & bathrooms
- Bedrooms: 5
- Bathrooms: 2
- Full bathrooms: 2
Bedroom
- Level: Entry
- Area: 168
- Dimensions: 14 X 12
Bedroom
- Level: Entry
- Area: 150
- Dimensions: 15 X 10
Bedroom
- Level: Entry
- Area: 120
- Dimensions: 10 X 12
Bedroom
- Level: Second
- Area: 150
- Dimensions: 10 X 15
Bedroom
- Level: Second
- Area: 210
- Dimensions: 14 X 15
Other
- Level: Entry
- Area: 42
- Dimensions: 6 X 7
Other
- Level: Second
Dining room
- Level: Entry
- Area: 154
- Dimensions: 11 X 14
Kitchen
- Level: Entry
- Area: 195
- Dimensions: 15 X 13
Other
- Level: Second
- Area: 110
- Dimensions: 10 X 11
Library
- Level: Entry
- Area: 150
- Dimensions: 10 X 15
Living room
- Level: Entry
- Area: 475
- Dimensions: 19 X 25
Living room
- Level: Second
- Area: 150
- Dimensions: 15 X 10
Heating
- Forced Air, Natural Gas
Cooling
- Central Air
Features
- Has basement: No
- Has fireplace: No
Interior area
- Total interior livable area: 2,825 sqft
- Finished area above ground: 2,825
Property
Parking
- Total spaces: 2.5
- Parking features: Twoand Half Car Garage, Detached
- Garage spaces: 2.5
Features
- Levels: Two
- Stories: 2
- Entry location: GroundLevel
- Patio & porch: Porch
- Pool features: None
Lot
- Size: 1.5 Acres
- Dimensions: 98 x 128 x 252 x 116 x 180 x 137
Details
- Additional structures: Pole Barn
- Parcel number: 74310331003000
- Special conditions: Short Sale No,Standard
Construction
Type & style
- Home type: SingleFamily
- Architectural style: Farmhouse
- Property subtype: Single Family Residence
Materials
- Aluminum Siding
- Foundation: Crawl Space, Slab
- Roof: Asphalt
Condition
- New construction: No
Utilities & green energy
- Sewer: Septic Tank
- Water: Well
Community & HOA
HOA
- Has HOA: No
Location
- Region: Goodells
Financial & listing details
- Price per square foot: $44/sqft
- Tax assessed value: $64,913
- Annual tax amount: $1,819
- Date on market: 7/10/2026
- Cumulative days on market: 38 days
- Listing agreement: Exclusive Right To Sell
- Listing terms: Cash,Conventional
Estimated market value
Not available
Estimated sales range
Not available
$2,310/mo
Price history
| Date | Event | Price |
|---|---|---|
| 10/5/2026 | Price change | $125,000-16.7%$44/sqft |
Source:  Realcomp II #20261050771 Report a problem Realcomp II #20261050771 Report a problem | ||
| 9/23/2026 | Listed for sale | $150,000$53/sqft |
Source: Realcomp II #20261050771 Report a problem | ||
| 7/20/2026 | Pending sale | $150,000$53/sqft |
Source: Realcomp II #20261050771 Report a problem | ||
| 7/10/2026 | Listed for sale | $150,000$53/sqft |
Source: Realcomp II #20261050771 Report a problem | ||
Public tax history
| Year | Property taxes | Tax assessment |
|---|---|---|
| 2026 | -- | $110,300 +11.3% |
| 2025 | $1,825 +5.2% | $99,100 +6.9% |
| 2024 | $1,735 +9.4% | $92,700 +5.5% |
| 2023 | $1,586 +15.9% | $87,900 +18.9% |
| 2022 | $1,368 | $73,900 +11.6% |
| 2021 | -- | $66,200 +1.2% |
| 2020 | -- | $65,400 +3.8% |
| 2019 | $1,418 | $63,000 +5.9% |
| 2018 | -- | $59,500 +15.1% |
| 2017 | -- | $51,700 |
| 2016 | -- | $51,700 -3.2% |
| 2015 | -- | $53,400 +4.3% |
| 2014 | -- | $51,200 +1% |
| 2013 | -- | $50,700 +0.2% |
| 2012 | -- | $50,600 -10.2% |
| 2011 | -- | $56,375 |
| 2010 | -- | $56,375 -22.5% |
| 2009 | -- | $72,700 -0.3% |
| 2008 | -- | $72,900 +0.5% |
| 2007 | -- | $72,543 |
| 2006 | -- | -- |
| 2003 | -- | $64,118 +0.5% |
| 2002 | -- | $63,807 +31.5% |
| 2001 | -- | $48,532 +11.1% |
| 2000 | -- | $43,676 |
Find assessor info on the county website
Monthly payment
Est. payment
Payment breakdown
Explore the cost of this home by adjusting the details. Changes won't be saved.Climate risks
Neighborhood: 48027
Similar homes
- $124,5005 bd2 ba2.4k sqft1418 Stanton St, Port Huron, MI 48060For Sale By Owner

- $--3 bd2 ba1.6k sqft105 E Meier Ave, Capac, MI 48014Auction
 ServiceLink Auction
 - $125,0005 bd4 ba1.8k sqft419 14th St, Port Huron, MI 48060For Sale

 MLS ID #50221563, Maria Liniarski, Sine & Monaghan Realtors LLC St Clair. MiRealSource
 - $114,9004 bd2 ba1.6k sqft909 Pine St, Port Huron, MI 48060For Sale

 MLS ID #20261078130, John Graham, John Graham Realty, LLC. Realcomp II
 - $130,0004 bd2 ba1.6k sqft818 S 4th St, Marine City, MI 48039For SaleMLS ID #50219422, Francis Ulicny, Realty Executives Home Towne Chesterfield. MiRealSource
- $139,0004 bd3 ba1.9k sqft5402 Orchard Dr, East China, MI 48054For SaleMLS ID #20261038044, Bryan Young, Opul Realty. Realcomp II
- $174,9004 bd2 ba2.1k sqft3302 Stone St, Pt Huron, MI 48060For SaleMLS ID #20261082796, Timothy Kearns, Kearns Real Estate Agency. Realcomp II
- $114,9004 bd1 ba1.5k sqft1821 11th Ave, Port Huron, MI 48060For SaleMLS ID #50214777, Kimberly Tousignant, Community Choice Realty Inc.. MiRealSource
- $130,0003 bd2 ba1.7k sqft551 Twin Lakes Dr, Kimball, MI 48074For SaleMLS ID #20261056677, Trista Williams, EXP Realty Main. Realcomp II
- $109,9003 bd2 ba1.7k sqft4333 24th Ave, Fort Gratiot, MI 48059For SaleMLS ID #50224301, Nancy Loftus, KW Platinum Port Huron. MiRealSource
- $120,0003 bd2 ba1.4k sqft508 Bush Lake Ln, Smiths Creek, MI 48074For SaleMLS ID #20261052358, Merrilyn Bush, Realty Executives Home Towne. Realcomp II
- $155,0003 bd2 ba1.6k sqft598 Trout Lake Ct, Smiths Creek, MI 48074For SaleMLS ID #20261074542, Amanda Rogers, O'Connor Realty, Inc. Realcomp II
- $150,0003 bd1 ba1.4k sqft51 Runnels St, Port Huron, MI 48060For SaleMLS ID #20261017424, Kim Altenritter, RE/MAX Select. Realcomp II
- $165,0003 bd2 ba2k sqft1434 Pine St, Port Huron, MI 48060For SaleMLS ID #50223476, Bob MacKenzie, Real Estate One Inc -SCS. MiRealSource
- $169,9003 bd2 ba3.7k sqft3404 24th St, Pt Huron, MI 48060For SaleMLS ID #50212259, Mark Ellis, Real Estate One Port Huron. MiRealSource
- $129,9003 bd2 ba1.6k sqft3211 Keewahdin Rd Lot 9, Fort Gratiot, MI 48059For SaleMLS ID #50222327, Shelley M Watters, Sine & Monaghan Realtors LLC St Clair. MiRealSource
- $125,0003 bd2 ba1.9k sqft57510 Old Red Ln, New Haven, MI 48048For SaleMLS ID #20261042238, Rory MacDonald, EXP Realty Clinton Twp. Realcomp II
- $134,9002 bd1 ba1.5k sqft1433 Poplar St, Port Huron, MI 48060For SaleMLS ID #20251046482, Robert Hall, Epique Realty. Realcomp II
