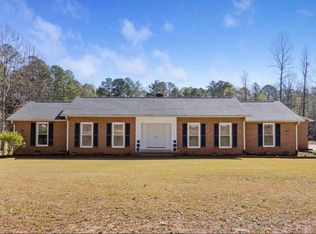
Escape to the country and enjoy the freedom of 11.37 acres of UNRESTRICTED land with this beautiful 2024 manufactured home offering over 2,200 sq ft, 5 bedrooms, and 3 full baths. Set on a permanent foundation and already detitled, this property is move-in ready and built for comfortable country living. Inside, the open-concept layout features two spacious living areas, including a cozy den with a wood burning fireplace and an amazing barn-door entertainment center in your main living area — perfect for family movie nights or gatherings. The kitchen offers abundant cabinet space, a large island and stainless steel appliances that all stay with the home. The primary suite includes a private bath with a garden tub, separate shower, and dual sinks. Durable vinyl flooring runs throughout the home for easy maintenance, and the split floor plan provides privacy for everyone. Outside, you’ll find endless possibilities—start a garden, raise animals, or build your dream shop or barn. NO HOA and NO RESTRICTIONS, just room to live the life you’ve been dreaming of. Conveniently located within driving distance to Abbeville, Greenwood, and McCormick, this property offers the perfect balance of quiet country living and modern comfort — all for $364,000
For sale
$364,000
261 Fox Rd, Abbeville, SC 29620
5beds
2,318sqft
Manufactured Home, Single Family Residence
Built in 2024
11.37 Acres Lot
$362,900 Zestimate®
$157/sqft
$-- HOA
What's special
Garden tubLarge islandStainless steel appliancesOpen-concept layoutAmazing barn-door entertainment centerSeparate showerDual sinks
- 3 days
- 783
- 42
Likely to sell faster than
Zillow last checked:
Listing updated:
Listed by:
Sheri Alexander 864-238-8315,
Jackson Stanley, REALTORS
Source: WUMLS,MLS#: 20306387 Originating MLS: Western Upstate Association of Realtors
Originating MLS: Western Upstate Association of RealtorsFacts & features
Interior
Bedrooms & bathrooms
- Bedrooms: 5
- Bathrooms: 3
- Full bathrooms: 3
- Main level bathrooms: 3
- Main level bedrooms: 5
Rooms
- Room types: Laundry, Living Room
Primary bedroom
- Level: Main
- Dimensions: 15x15
Bedroom 2
- Level: Main
- Dimensions: 11x12
Bedroom 3
- Level: Main
- Dimensions: 10x15
Bedroom 4
- Level: Main
- Dimensions: 10x11
Bedroom 5
- Level: Main
- Dimensions: 10x11
Den
- Level: Main
- Dimensions: 14x15
Dining room
- Level: Main
- Dimensions: 12x15
Kitchen
- Level: Main
- Dimensions: 15x22
Living room
- Level: Main
- Dimensions: 15x21
Heating
- Central, Electric, Forced Air
Cooling
- Central Air, Electric, Forced Air
Appliances
- Included: Dryer, Dishwasher, Electric Water Heater, Refrigerator, Smooth Cooktop, Washer
- Laundry: Washer Hookup, Electric Dryer Hookup
Features
- Bookcases, Built-in Features, Ceiling Fan(s), Dual Sinks, Fireplace, Garden Tub/Roman Tub, Laminate Countertop, Bath in Primary Bedroom, Main Level Primary, Separate Shower, Walk-In Closet(s), Window Treatments
- Flooring: Luxury Vinyl Plank
- Doors: Storm Door(s)
- Windows: Blinds, Vinyl
- Basement: None,Crawl Space
- Has fireplace: Yes
- Fireplace features: Wood Burning
Interior area
- Total structure area: 2,318
- Total interior livable area: 2,318 sqft
Video & virtual tour
Property
Parking
- Parking features: None, Driveway, Other
Features
- Levels: One
- Stories: 1
- Patio & porch: Deck, Front Porch
- Exterior features: Deck, Porch, Storm Windows/Doors
Lot
- Size: 11.37 Acres
- Features: Gentle Sloping, Level, Not In Subdivision, Outside City Limits, Sloped, Trees, Wooded
Details
- Parcel number: 0800000036
Construction
Type & style
- Home type: MobileManufactured
- Architectural style: Mobile Home
- Property subtype: Manufactured Home, Single Family Residence
Materials
- Brick, Vinyl Siding
- Foundation: Crawlspace
- Roof: Composition,Shingle
Condition
- Year built: 2024
Utilities & green energy
- Sewer: Septic Tank
- Water: Private, Well
- Utilities for property: Cable Available, Electricity Available, Septic Available
Community & HOA
HOA
- Has HOA: No
- Services included: None
Location
- Region: Abbeville
Financial & listing details
- Price per square foot: $157/sqft
- Tax assessed value: $267,418
- Annual tax amount: $113
- Date on market: 9/22/2026
- Listing agreement: Exclusive Right To Sell
- Listing terms: USDA Loan
- Body type: Double Wide
Estimated market value
$362,900
$345,000 - $381,000
Not available
Price history
| Date | Event | Price |
|---|---|---|
| 9/22/2026 | Listed for sale | $364,000+4%$157/sqft |
Source:  WUMLS #20306387 Report a problem WUMLS #20306387 Report a problem | ||
| 1/8/2026 | Sold | $349,900$151/sqft |
Source: WUMLS #20294599 Report a problem | ||
| 12/1/2025 | Pending sale | $349,900$151/sqft |
Source: WUMLS #20294599 Report a problem | ||
| 12/1/2025 | Contingent | $349,900$151/sqft |
Source:  Greater Greenville AOR #1574545 Report a problem Greater Greenville AOR #1574545 Report a problem | ||
| 11/11/2025 | Listed for sale | $349,900$151/sqft |
Source: Greater Greenville AOR #1574545 Report a problem | ||
Public tax history
| Year | Property taxes | Tax assessment |
|---|---|---|
| 2025 | $113 -92% | -- |
| 2024 | $1,407 | $7,910 |
| 2023 | -- | -- |
Find assessor info on the county website
Monthly payment
Climate risks
Neighborhood: 29620
Nearby schools
Schools provided by the listing agent
- Elementary: Mccormick Area
- Middle: Mccormick Area
- High: Mccormick Area
Source: WUMLS. This data may not be complete. We recommend contacting the local school district to confirm school assignments for this home.
Similar homes
- $430,0003 bd2 ba2.2k sqft2083 Mount Carmel Rd., Abbeville, SC 29620For Sale
 MLS ID #2623541, The Bitting Team, Realty ONE Group Dockside. CCAR
 - $269,9004 bd3 ba1.9k sqft1228 S Main St, Abbeville, SC 29620For Sale
 MLS ID #140202, Wendy Bruce, RE/MAX ACTION REALTY. MLS Of Greenwood Sc Inc.
 - $429,9003 bd3 ba2k sqft200 Stevenson Rd, Abbeville, SC 29620For Sale
 MLS ID #140033, Angel B Cockrell, Your Home Sold Guaranteed Realty - Kellar Lawrence. MLS Of Greenwood Sc Inc.
 - $365,0005 bd2 ba2.4k sqft43 Sullivan Cir, Donalds, SC 29638For Sale
 MLS ID #140421, Angel B Cockrell, Your Home Sold Guaranteed Realty - Kellar Lawrence. MLS Of Greenwood Sc Inc.
 - $399,0003 bd2 ba1.8k sqft408 Reynard Place, McCormick, SC 29835For Sale
 MLS ID #100604750, Sharon C Laidig, Savannah Lakes Realty. Hive MLS
 - $349,9004 bd3 ba2.1k sqft136 / 138 Edmunds Cemetery Road, McCormick, SC 29835For SaleMLS ID #98256950, David W. Skidmore, Savannah Lakes Realty. Hive MLS
- $364,5003 bd3 ba2.4k sqft219 Windy Circle, McCormick, SC 29835For SaleMLS ID #98256731, Carol McCullough, Blanchard & Calhoun - Evans. Hive MLS
- $429,0003 bd2 ba1.9k sqft217 Amelia Drive, McCormick, SC 29835For SaleMLS ID #98201102, Anna Winstead, Savannah Lakes Realty. Hive MLS
- $359,0003 bd3 ba1.9k sqft301 Misty Cove, McCormick, SC 29835For SaleMLS ID #98200864, Kristin Ball, Greene Advantage Realty. Hive MLS
