A Rare Piece of Vermont History Awaits! Step into 261 McKinley Avenue, a distinctive Vermont farmhouse dating to circa 1820 and set on approximately 2 acres in Rutland Town. Rich in character and local history, this special property offers a rare opportunity to own a home with a story that spans more than two centuries. A tidbit of history: the property was notably featured in a 1958 Rutland Daily Herald photograph titled “Twilight Vermont Winter Scene". Today, this charming 2-story Colonial offers 2,220 square feet, 5 bedrooms, and 2 baths, providing plenty of room for family, guests, hobbies, or home office space. Historic details include natural woodwork, original ceiling beams, hardwood floors, a wood fireplace, and an abundance of natural light. A soaking tub, first-floor laundry, and primary bedroom add everyday convenience. There's also a large pantry/storage space plus a dedicated office. Outside, the possibilities continue. The approximately 2-acre property features wooded areas, meadow views, garden space, a screened front porch, side porch, barn, shed, and additional outbuilding. Two garages provide exceptional storage and workspace for vehicles, equipment, or recreational gear. Modern conveniences include updated electrical, a drilled well, septic system, oil baseboard heat, wood stove, window AC, and access to fiber-optic internet. The kitchen is equipped with a gas range (needs replacement), refrigerator, dishwasher, microwave, plus a washer and dryer. Furnishings may be included with an acceptable offer. Competitively positioned for timely sale. If you're searching for more than a house, if you want character, history, land, versatility, and a true sense of place, 261 McKinley Avenue deserves your attention. Properties with this kind of history and provenance rarely become available. Come discover this remarkable Vermont property and imagine that it's you, creating the next chapter of its story.
Closed
Listed by: Real Broker LLC • Kathryn Zambon
Bought with: Real Broker LLC
$275,000
261 McKinley Avenue, Rutland Town, VT 05701
5beds
2,220sqft
Single Family Residence
Built in 1820
2 Acres Lot
$275,900 Zestimate®
$124/sqft
$2,887 Estimated rent
Home value
$275,900
$240,000 - $317,000
$2,887/mo
Zestimate® history
Owner options
List your home for rent
$2,887/mo
Rent Zestimate®
Find your next renter with Zillow Rental Manager. Plus, with online applications, you can quickly screen prospective tenants – for free.
$2,887/mo
Rent Zestimate®
Refinance and save
$2,016/mo
Est. payment
Refinancing to a lower rate could help reduce your monthly payments and save thousands over the life of the loan.
$2,016/mo
Est. payment
Explore your selling options
Work with a Zillow partner agent
Leverage their expertise and Zillow's premium Showcase listings to get your home seen by more buyers.
Get startedList with your own agent
Get your home in front of millions of buyers by listing it on Zillow.
Learn how to do itSell it yourself
Take full control of how buyers see your home on Zillow by listing For Sale by Owner (FSBO).
List your homeWhat's special
Wood fireplaceWood stoveMeadow viewsGarden spaceOriginal ceiling beamsScreened front porchHardwood floors
Zillow last checked:
Listing updated:
Listed by:
Kathryn Zambon,
Real Broker LLC 802-613-0729
Bought with:
Kathryn Zambon
Real Broker LLC
Source: PrimeMLS,MLS#: 5107934
Facts & features
Interior
Bedrooms & bathrooms
- Bedrooms: 5
- Bathrooms: 2
- Full bathrooms: 1
- 3/4 bathrooms: 1
Heating
- Oil, Forced Air
Cooling
- None
Appliances
- Included: Dishwasher, Dryer, Microwave, Gas Range, Refrigerator, Washer
- Laundry: 1st Floor Laundry
Features
- Dining Area, Kitchen/Living, Natural Light, Natural Woodwork, Soaking Tub
- Flooring: Combination, Hardwood, Vinyl
- Windows: Drapes
- Basement: Bulkhead,Crawl Space,Dirt Floor,Interior Stairs,Unfinished,Interior Access,Exterior Entry,Interior Entry
- Attic: Attic with Hatch/Scuttle
- Number of fireplaces: 1
- Fireplace features: Wood Burning, 1 Fireplace
Interior area
- Total structure area: 2,220
- Total interior livable area: 2,220 sqft
- Finished area above ground: 2,220
- Finished area below ground: 0
Property
Parking
- Total spaces: 4
- Parking features: Gravel, Driveway, Garage
- Garage spaces: 4
- Has uncovered spaces: Yes
Features
- Levels: Two
- Stories: 2
- Patio & porch: Porch, Screened Porch
- Exterior features: Garden, Shed
- Has view: Yes
Lot
- Size: 2 Acres
- Features: Other, Views, Wooded, Neighborhood
Details
- Additional structures: Barn(s), Outbuilding
- Parcel number: 54317110536
- Zoning description: Residential
- Special conditions: Standard
Construction
Type & style
- Home type: SingleFamily
- Architectural style: Colonial
- Property subtype: Single Family Residence
Materials
- Other, Wood Frame, Vinyl Siding, Wood Siding
- Foundation: Other, Stone
- Roof: Metal,Asphalt Shingle,Slate
Condition
- New construction: No
- Year built: 1820
Utilities & green energy
- Electric: Circuit Breakers
- Sewer: Septic Tank
- Utilities for property: Cable Available, Phone Available, Fiber Optic Internt Avail
Community & HOA
Location
- Region: Rutland
Financial & listing details
- Price per square foot: $124/sqft
- Tax assessed value: $214,500
- Annual tax amount: $4,019
- Date on market: 9/2/2026
Price history
| Date | Event | Price |
|---|---|---|
| 9/22/2026 | Sold | $275,000-8%$124/sqft |
Source:  PrimeMLS #5107934 Report a problem PrimeMLS #5107934 Report a problem | ||
| 9/2/2026 | Listed for sale | $299,000$135/sqft |
Source: PrimeMLS #5107934 Report a problem | ||
Public tax history
| Year | Property taxes | Tax assessment |
|---|---|---|
| 2024 | -- | $214,500 |
| 2023 | -- | $214,500 |
| 2022 | -- | $214,500 |
| 2021 | -- | $214,500 |
| 2020 | -- | $214,500 |
| 2019 | -- | $214,500 |
| 2018 | -- | $214,500 |
| 2017 | $3,574 | $214,500 |
| 2016 | -- | $214,500 +9900% |
| 2015 | -- | $2,145 |
| 2014 | -- | $2,145 |
| 2013 | -- | $2,145 -13.3% |
| 2012 | -- | $2,475 |
| 2011 | -- | $2,475 |
| 2010 | -- | $2,475 |
| 2009 | -- | $2,475 +70.3% |
| 2008 | -- | $1,453 |
| 2007 | -- | $1,453 |
| 2006 | -- | $1,453 |
| 2003 | $3,080 | $1,453 |
Find assessor info on the county website
Neighborhood: 05701
Nearby homes
- $421,3003 bd3 ba2.9k sqft291 McKinley Ave, Rutland, VT 05701Off Market
- $360,0003 bd2 ba1.7k sqft314 McKinley Ave, Rutland, VT 05701For Sale

- $520,000-- bd-- ba-- sqft223 McKinley Ave, Rutland, VT 05701Off Market
- $196,300-- bd-- ba-- sqft197 McKinley Ave, Rutland, VT 05701Off Market
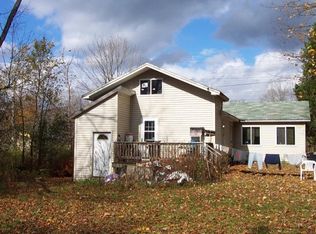
- $31,100-- bd-- ba-- sqft103 McKinley Ave, Rutland, VT 05701Off Market
- $906,9003 bd2 ba6.6k sqft136 Briarwood Ln, Rutland, VT 05701Off Market
- $303,300-- bd-- ba-- sqft300 McKinley Ave, Rutland, VT 05701Off Market
- $260,4003 bd1 ba1.2k sqft458 McKinley Ave, Rutland, VT 05701Off Market
Nearby schools
GreatSchools rating
- 7/10Rutland Town Elementary SchoolGrades: PK-8Distance: 0.9 mi
Sell for more on Zillow
Get a Zillow Showcase℠ listing at no additional cost and you could sell for .
$275,900
2% more
+$5,518
With Zillow Showcase(estimated)
$281,418
Sell for more on Zillow
Get a Zillow Showcase℠ listing at no additional cost and you could sell for .
$275,900
2% more
+$5,518
With Zillow Showcase(estimated)
$281,418
- Vermont
- Rutland County
- Rutland
- 05701
- 261 McKinley Avenue
