Whether you're looking to downsize, looking for your starter home, or just looking for the perfect cozy spot, 261 Merrill is here for you to start your next chapter. Full of storybook charm, this house makes a perfect home base in all seasons. Curl up by the woodstove and watch the snow fall during the winter, tend to your gardens and feast on as many wild blackberries as you can pick during the spring and summer, and watch the leaves change during the autumn while sipping your coffee on the oversized deck. As the second to last house on a quiet dead end street, you have the convenience of being close to everything (less than an hour to Portland or Brunswick, and only 30 minutes to Augusta) but set back enough that you don't need to think about any in-town noise. Being on over an acre gives you room to spread out, and the surrounding undeveloped land makes it feel even more spacious. Perfect spot to do some homesteading! Large garage building will allow one small car or an immense amount of storage. Your neighbors are nearby if you need them, but far away enough that you don't need to see a soul for days if you don't want to! All the benefits of country living while still being near the city (just ten minutes to Forage café!). Inside, the rustic beams and bright skylights make this home feel spacious but warm and comfy at the same time. The bedroom on the first floor features a closet with a stackable washer/dryer to make laundry day a breeze. The bathroom features a shower/tub and a soaring ceiling with a skylight to let the sun shine in during any season. The kitchen is bright and well appointed with a dishwasher, a gas range, and newer fridge. Upstairs, you'll find a sun drenched full height loft usable as a second bedroom (fits a queen bed!), an art room, a living space, or whatever your heart desires. Next to the loft is a walk-in closet so all your storage needs are satisfied, even with a smaller home! Come see what life at 261 Merrill could be like for you
Active
$275,000
261 Merrill Road, Lewiston, ME 04240
2beds
660sqft
Single Family Residence
Built in 1934
1.11 Acres Lot
$-- Zestimate®
$417/sqft
$-- HOA
What's special
Storybook charmLarge garage buildingBright skylightsOversized deckWalk-in closetQuiet dead end streetNewer fridge
- 20 hours
- 155
- 21
Zillow last checked:
Listing updated:
Listed by:
U&R Real Estate
Source: Maine Listings,MLS#: 1687506
Facts & features
Interior
Bedrooms & bathrooms
- Bedrooms: 2
- Bathrooms: 1
- Full bathrooms: 1
Bedroom 1
- Level: First
- Area: 117.83 Square Feet
- Dimensions: 10.3 x 11.44
Bedroom 2
- Level: Second
- Area: 179.02 Square Feet
- Dimensions: 17.23 x 10.39
Kitchen
- Level: First
- Area: 116.93 Square Feet
- Dimensions: 10.32 x 11.33
Living room
- Level: First
- Area: 140.89 Square Feet
- Dimensions: 10.39 x 13.56
Heating
- Direct Vent Heater, Heat Pump, Wood Stove
Cooling
- Heat Pump
Appliances
- Included: Dishwasher, Dryer, Microwave, Gas Range, Refrigerator, Washer, Other
Features
- 1st Floor Bedroom, Bathtub, Shower
- Flooring: Vinyl, Wood
- Basement: Bulkhead,Interior Entry,Full,Sump Pump,Unfinished
- Number of fireplaces: 1
Interior area
- Total structure area: 660
- Total interior livable area: 660 sqft
- Finished area above ground: 660
- Finished area below ground: 0
Property
Parking
- Total spaces: 1
- Parking features: Gravel, 5 - 10 Spaces, Detached
- Garage spaces: 1
Features
- Patio & porch: Deck, Porch
- Has view: Yes
- View description: Trees/Woods
Lot
- Size: 1.11 Acres
- Features: Near Town, Rural, Rolling Slope, Wooded
Details
- Additional structures: Outbuilding, Shed(s)
- Parcel number: LEWIM137L009
- Zoning: LDR
- Other equipment: Internet Access Available
Construction
Type & style
- Home type: SingleFamily
- Architectural style: Cape Cod,Cottage,New Englander
- Property subtype: Single Family Residence
Materials
- Wood Frame, Shingle Siding, Wood Siding
- Foundation: Stone, Brick/Mortar
- Roof: Shingle
Condition
- Year built: 1934
Utilities & green energy
- Electric: Circuit Breakers
- Sewer: Private Sewer, Septic Design Available, Septic Tank
- Water: Private, Well
Community & HOA
Location
- Region: Lewiston
Financial & listing details
- Price per square foot: $417/sqft
- Tax assessed value: $82,700
- Annual tax amount: $2,824
- Date on market: 11/11/2026
- Road surface type: Paved
Estimated market value
Not available
Estimated sales range
Not available
Not available
Price history
| Date | Event | Price |
|---|---|---|
| 11/11/2026 | Listed for sale | $275,000+21.1%$417/sqft |
Source:  Maine Listings #1687506 Report a problem | ||
| 4/14/2023 | Sold | $227,000+26.2%$344/sqft |
Source: Maine Listings #1553620 Report a problem | ||
| 3/13/2023 | Pending sale | $179,900$273/sqft |
Source: Maine Listings #1553620 Report a problem | ||
| 3/9/2023 | Listed for sale | $179,900+71.3%$273/sqft |
Source: Maine Listings #1553620 Report a problem | ||
| 2/1/2023 | Sold | $105,000-4.5%$159/sqft |
Source: Public Record Report a problem | ||
| 2/3/2020 | Sold | $110,000-4.3%$167/sqft |
Source: Maine Listings #1440126 Report a problem | ||
| 12/26/2019 | Pending sale | $114,900$174/sqft |
Source: Better Homes and Gardens Real Estate The Masiello Group #1440126 Report a problem | ||
| 12/2/2019 | Listed for sale | $114,900$174/sqft |
Source: Better Homes & Gardens Real Estate/The Masiello Group #1440126 Report a problem | ||
Public tax history
| Year | Property taxes | Tax assessment |
|---|---|---|
| 2024 | $2,627 +5.9% | $82,700 |
| 2023 | $2,481 +12.8% | $82,700 +7.1% |
| 2022 | $2,200 +0.8% | $77,200 |
| 2021 | $2,182 -1.4% | $77,200 |
| 2020 | $2,213 +15.6% | $77,200 +16.6% |
| 2019 | $1,914 +0.8% | $66,200 |
| 2018 | $1,898 +2.3% | $66,200 |
| 2017 | $1,855 +1.8% | $66,200 |
| 2016 | $1,823 +0.6% | $66,200 |
| 2015 | $1,812 | $66,200 |
Find assessor info on the county website
Monthly payment
Est. payment
Payment breakdown
Explore the cost of this home by adjusting the details. Changes won't be saved.Climate risks
Neighborhood: 04240
Similar homes
- $225,0002 bd1 ba740 sqft18 Jones Avenue, Lewiston, ME 04240Active
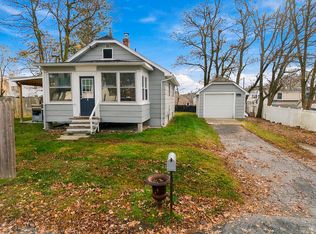
 MLS ID #1687457, EXP Realty. Maine Listings
- $289,9003 bd1 ba960 sqft39 Irwin Street, Lewiston, ME 04240Active
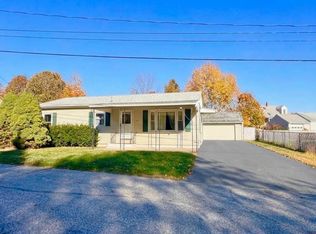 MLS ID #1686307, Pine Tree Realty of Maine. Maine Listings
- $215,0002 bd1 ba748 sqft1431 Sabattus Street, Lewiston, ME 04240Active
 MLS ID #1684636, The Dot Fernald Team, Inc.. Maine Listings
- $220,0002 bd1 ba752 sqft88 Field Avenue, Auburn, ME 04210Active
 MLS ID #1687509, Maine Real Estate Pros. Maine Listings
- $215,0002 bd1 ba960 sqft10 Venise Avenue, Lewiston, ME 04240ActiveMLS ID #1686743, The Dot Fernald Team, Inc.. Maine Listings
- $325,0003 bd2 ba960 sqft154 Rideout Avenue, Lewiston, ME 04240ActiveMLS ID #1679168, Tim Dunham Realty. Maine Listings
- $235,0003 bd1 ba960 sqft121 Rideout Avenue, Lewiston, ME 04240ActiveMLS ID #1681353, Hearth & Key Realty. Maine Listings
- $219,0001 bd1 ba712 sqft82 Leavitt Avenue, Lewiston, ME 04240ActiveMLS ID #1683178, The Dot Fernald Team, Inc.. Maine Listings
- $269,9002 bd2 ba984 sqft234 Whittemore Road, Oxford, ME 04270ActiveMLS ID #1683137, Bearfoot Realty. Maine Listings
- $275,0002 bd1 ba896 sqft37 Blueberry Lane, Wales, ME 04280ActiveMLS ID #1683362, Hearth & Key Realty. Maine Listings
- $324,9003 bd1 ba935 sqft25 Bolster Street, Auburn, ME 04210ActiveMLS ID #1685863, The Maine Real Estate Experience. Maine Listings
- $144,0003 bd1 ba780 sqft529 Riverside Drive, Auburn, ME 04210ActiveMLS ID #1686258, Fontaine Family-The Real Estate Leader. Maine Listings
- $163,0002 bd1 ba563 sqft79 Bradman Street, Auburn, ME 04210ActiveMLS ID #1682517, The Maine Real Estate Experience. Maine Listings
- $255,0002 bd1 ba990 sqft32 Farwell Street, Lisbon, ME 04250ActiveMLS ID #1678477, RE/MAX Shoreline. Maine Listings
- $265,0002 bd1 ba936 sqft20 Madison Avenue, Paris, ME 04281ActiveMLS ID #1677816, Elevate Maine Realty. Maine Listings
- $202,5002 bd2 ba928 sqft526 East Avenue #102, Lewiston, ME 04240ActiveMLS ID #1678113, EXP Realty. Maine Listings
- $240,0003 bd1 ba960 sqft15 Collyer Brook Road #A, Gray, ME 04039ActiveMLS ID #1687363, Elevate Maine Realty. Maine Listings
- $285,0003 bd2 ba952 sqft74 Back Street, Monmouth, ME 04265ActiveMLS ID #1685872, Integrity Homes Real Estate Group, PC. Maine Listings
- $305,0001 bd1 ba520 sqft10 F Sanborn Road, Sabattus, ME 04280ActiveMLS ID #1675561, Portside Real Estate Group. Maine Listings
- $215,0002 bd1 ba856 sqft10 Enfield Street, Auburn, ME 04210ActiveMLS ID #1685293, The Dot Fernald Team, Inc.. Maine Listings
