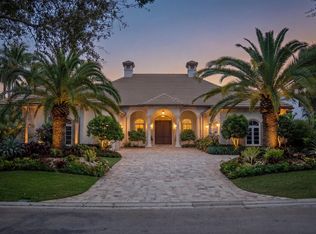
Experience unparalleled waterfront luxury at 261 Old Jupiter Beach Road in prestigious Jupiter, Florida. This immaculate 2019-built waterfront estate home offers direct ocean access and breathtaking views of the iconic Jupiter Lighthouse—a rare combination that defines true South Florida coastal living. Spanning approximately 7,000 square feet, this meticulously designed 6-bedroom, 7.5-bath residence is the epitome of refined elegance and effortless entertaining. Step into a world of sophistication where every detail has been curated to perfection. The expansive floor plan features dual grand master suites (one on the first floor and one on the second), dual laundry rooms, and sweeping water views from nearly every room. Custom millwork, a state-of-the-art home theater, and countless high-end upgrades create an atmosphere of understated luxury. The backyard is a true showstopper—purpose-built for unforgettable gatherings. Center stage is a stunning saltwater infinity-edge pool with fire features, floating steps leading to a sunken spa, and a dramatic poolside water and fire wall. Whether hosting sunset cocktails or lively poolside parties, this outdoor oasis delivers resort-style living right at home. Additional highlights include a whole-house generator for peace of mind and a deep water dock that easily accommodates mega yachts and large sportfishing boats. With no fixed bridges and just minutes to the Jupiter Inlet, this is a boater's and fisherman's dream come true—offering effortless access to the Atlantic Ocean and world-class fishing grounds. Perfectly positioned in one of Jupiter's most sought-after waterfront enclaves, this exceptional estate blends privacy, prestige, and an unbeatable location. Live the South Florida lifestyle you've always envisioned—where every day feels like a vacation. Don't miss this rare opportunity to own a turnkey waterfront masterpiece.
For sale
$9,975,000
261 Old Jupiter Beach Road, Jupiter, FL 33477
6beds
6,887sqft
Single Family Residence
Built in 2020
-- sqft lot
$8,878,700 Zestimate®
$1,448/sqft
$-- HOA
What's special
Direct ocean accessCountless high-end upgradesDual grand master suitesCustom millworkExpansive floor planState-of-the-art home theaterDual laundry rooms
- 172 days
- 906
- 78
Zillow last checked:
Listing updated:
Listed by:
Bradley Ball 561-373-8700,
Frankel Ball Realty LLC,
Shannon Ball 904-945-8484,
Frankel Realty Group, LLC
Source: BeachesMLS,MLS#: B26018188 Originating MLS: BeachesMLS
Originating MLS: BeachesMLSFacts & features
Interior
Bedrooms & bathrooms
- Bedrooms: 6
- Bathrooms: 8
- Full bathrooms: 7
- 1/2 bathrooms: 1
- Main level bathrooms: 3
- Main level bedrooms: 2
Heating
- Central, Electric
Cooling
- Central Air, Electric
Appliances
- Included: Dryer, Dishwasher, Electric Water Heater, Freezer, Disposal, Gas Range, Ice Maker, Microwave, Oven, Refrigerator, Water Heater, Wine Refrigerator, Washer
- Laundry: Washer Hookup, Inside, Laundry Tub
Features
- Built-in Features, Bathtub, Closet Cabinetry, Cathedral Ceiling(s), Central Vacuum, Dual Sinks, Entrance Foyer, Eat-in Kitchen, Elevator, Garden Tub/Roman Tub, High Ceilings, Kitchen Island, Living/Dining Room, Main Level Primary, Multiple Primary Suites, Pantry, Sitting Area in Primary, Split Bedrooms, Soaking Tub, Separate Shower, Upper Level Primary
- Flooring: Marble, Tile, Wood
- Doors: French Doors
- Windows: Metal, Other, Single Hung, Storm Window(s)
- Has fireplace: No
Interior area
- Total structure area: 10,185
- Total interior livable area: 6,887 sqft
Video & virtual tour
Property
Parking
- Total spaces: 3
- Parking features: Attached, Garage, Garage Door Opener, Paver Block
- Attached garage spaces: 3
Accessibility
- Accessibility features: None
Features
- Levels: Two
- Stories: 2
- Entry location: Entry Level Living Area Y
- Patio & porch: Covered, Patio, Balcony
- Exterior features: Balcony, Lighting, Outdoor Kitchen, Outdoor Living Area, Propane Tank - Owned
- Has private pool: Yes
- Pool features: Gunite, Heated, In Ground, Pool Equipment, Salt Water
- Has spa: Yes
- Spa features: Gunite, In Ground
- Fencing: Fenced
- Has view: Yes
- View description: Canal, Pool, Water
- Has water view: Yes
- Water view: Canal,Water
- Waterfront features: Navigable Water, No Fixed Bridges, Ocean Access, Seawall
- Frontage type: Waterfront
- Frontage length: 112.00,112.00
Lot
- Features: Interior Lot, Sprinklers Automatic, Sprinkler System
Details
- Parcel number: 30434106000020280
- Zoning: R1 (city)
- Special conditions: Standard
- Other equipment: Fuel Tank(s), Generator, Home Theater
Construction
Type & style
- Home type: SingleFamily
- Architectural style: Colonial,Georgian
- Property subtype: Single Family Residence
Materials
- CBSConcreteBlockStructure, Block, Concrete
- Foundation: Slab
- Roof: Concrete,Tile
Condition
- Resale
- New construction: No
- Year built: 2020
Utilities & green energy
- Electric: 3 Phase
- Sewer: Public Sewer
- Water: Public
- Utilities for property: Cable Connected, Electricity Connected, Propane, Sewer Connected, Underground Utilities, Water Connected
Community & HOA
Community
- Security: Security System Owned, Closed Circuit Camera(s), Smoke Detector(s)
- Subdivision: Sawfish Bay
HOA
- Has HOA: No
Location
- Region: Jupiter
Financial & listing details
- Price per square foot: $1,448/sqft
- Tax assessed value: $6,701,304
- Annual tax amount: $82,647
- Date on market: 4/21/2026
- Cumulative days on market: 172 days
- Listing terms: Cash
- Electric utility on property: Yes
- Road surface type: Paved
Estimated market value
$8,878,700
$8.43M - $9.32M
Not available
Price history
| Date | Event | Price |
|---|---|---|
| 4/21/2026 | Listed for sale | $9,975,000+66.3%$1,448/sqft |
Source:  BeachesMLS #B26018188 Report a problem BeachesMLS #B26018188 Report a problem | ||
| 12/1/2020 | Sold | $6,000,000-4%$871/sqft |
Source: BeachesMLS #R10631070 Report a problem | ||
| 10/16/2020 | Pending sale | $6,250,000$908/sqft |
Source: Illustrated Properties LLC (Co #RX10631070 Report a problem | ||
| 10/8/2020 | Price change | $6,250,000+4.2%$908/sqft |
Source: Illustrated Properties LLC (Co #RX10631070 Report a problem | ||
| 9/29/2020 | Pending sale | $5,999,999$871/sqft |
Source: Illustrated Properties LLC (Co #RX10631070 Report a problem | ||
| 8/19/2020 | Listed for sale | $5,999,999$871/sqft |
Source: Illustrated Properties #RX-10631070 Report a problem | ||
| 6/25/2020 | Listing removed | $5,999,999$871/sqft |
Source: Illustrated Properties #RX10631070 Report a problem | ||
| 6/16/2020 | Listed for sale | $5,999,999+26.9%$871/sqft |
Source: Illustrated Properties #RX-10631070 Report a problem | ||
| 1/12/2020 | Sold | $4,727,400+433%$686/sqft |
Source: BeachesMLS #R10592857 Report a problem | ||
| 2/28/2018 | Sold | $887,000+2%$129/sqft |
Source: Public Record Report a problem | ||
| 9/19/2013 | Listing removed | $870,000$126/sqft |
Source: Waterfront Properties & Club Communities #RX-3311848 Report a problem | ||
| 4/1/2013 | Listed for sale | $870,000$126/sqft |
Source: Waterfront Properties & Club Communities #R3311848 Report a problem | ||
Public tax history
| Year | Property taxes | Tax assessment |
|---|---|---|
| 2025 | $82,647 +2.8% | $4,892,484 +2.9% |
| 2024 | $80,396 +1.1% | $4,754,601 +3% |
| 2023 | $79,547 -0.4% | $4,616,117 +3% |
| 2022 | $79,879 +0.8% | $4,481,667 +3.4% |
| 2021 | $79,263 +456.9% | $4,333,269 +469.9% |
| 2020 | $14,233 -1.3% | $760,300 |
| 2019 | $14,421 | $760,300 +69.1% |
| 2018 | $14,421 +87.2% | $449,502 +2.1% |
| 2017 | $7,702 +0.1% | $440,257 +2.1% |
| 2016 | $7,692 -0.3% | $431,202 +0.7% |
| 2015 | $7,718 -3.8% | $428,205 +0.8% |
| 2014 | $8,025 +1.7% | $424,807 +1.5% |
| 2013 | $7,895 +0.1% | $418,529 +1.7% |
| 2012 | $7,885 -17.1% | $411,533 -14.2% |
| 2011 | $9,510 +0.4% | $479,716 +1.5% |
| 2010 | $9,468 +8.2% | $472,627 +2.7% |
| 2009 | $8,752 +7.1% | $460,202 +0.1% |
| 2008 | $8,171 +5.5% | $459,742 +3% |
| 2007 | $7,743 -5.5% | $446,351 +2.5% |
| 2006 | $8,192 | $435,464 +3% |
| 2005 | -- | $422,781 +3% |
| 2004 | $2,618 +2417.1% | $410,467 +1.9% |
| 2003 | $104 -98.7% | $402,814 +4.4% |
| 2002 | $8,318 +26.6% | $385,879 +29.4% |
| 2001 | $6,569 +66.7% | $298,291 +66.8% |
| 2000 | $3,941 +5.3% | $178,879 +0.3% |
| 1999 | $3,742 | $178,364 |
Find assessor info on the county website
Monthly payment
Est. payment
Payment breakdown
Explore the cost of this home by adjusting the details. Changes won't be saved.Climate risks
Neighborhood: 33477
Nearby schools
Schools provided by the listing agent
- Elementary: Jupiter
- Middle: Jupiter
- High: Jupiter
Source: BeachesMLS. This data may not be complete. We recommend contacting the local school district to confirm school assignments for this home.
- $2,703,7443 bd3 ba2.6k sqft109 Old Jupiter Beach Rd, Jupiter, FL 33477Off Market
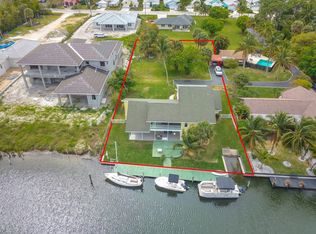
- $260,000-- bd-- ba-- sqft109 Old Jupiter Beach Rd, Jupiter, FL 33477Off Market
- $6,386,500-- bd-- ba40k sqft113 Old Jupiter Beach Rd, Jupiter, FL 33477Off Market
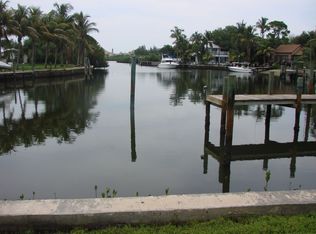
- $556,3001 bd1 ba805 sqft105 Old Jupiter Beach Rd, Jupiter, FL 33477Off Market
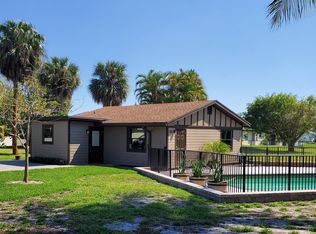
Similar homes
- $12,900,0006 bd7 ba7k sqft193 Spyglass Ct, Jupiter, FL 33477For Sale
 MLS ID #26-1334, ROBERT B THOMSON, Waterfront Properties & Club Communities 6621. Palm Beach BOR
 - $6,950,0006 bd6 ba5.6k sqft3540 Jonathans Harbour Drive, Jupiter, FL 33477For Sale
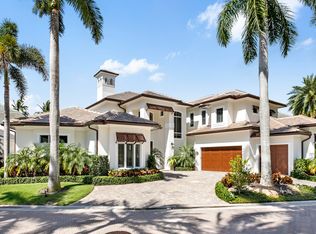
 MLS ID #B26066603, Andrew W Russo, Illustrated Properties. BeachesMLS
 - $8,500,0005 bd6 ba5.5k sqft469 Mariner Drive, Jupiter, FL 33477For Sale
 MLS ID #B26022234, Bradley Ball, Frankel Ball Realty LLC. BeachesMLS
 - $11,000,0004 bd6 ba5.9k sqft162 Commodore Dr, Jupiter, FL 33477For Sale
 MLS ID #26-888, ROBERT B THOMSON, Waterfront Properties & Club Communities 6621. Palm Beach BOR
 - $8,399,0006 bd8 ba7.9k sqft18137 Palm Point Drive, Jupiter, FL 33458For SaleMLS ID #B26027419, Vincent Marotta Jr, Illustrated Properties. BeachesMLS
- $10,899,0006 bd6 ba4.8k sqftSandy Depths, Jupiter, FL 33469For Sale
 MLS ID #A12093035, Robert Thomson, Waterfront Properties & Club C. MIAMI
 - $12,900,0005 bd8 ba8.4k sqft135 W Bears Club Drive, Jupiter, FL 33477For SaleMLS ID #B26022266, Mark A Griffin, Bear's Club Sotheby Intl Rlty. BeachesMLS
- $13,995,0006 bd10 ba7k sqft18200 Gardiner Lane, Jupiter, FL 33458For SaleMLS ID #B26082925, Nadine K Fite, Compass Florida LLC. BeachesMLS
- $7,350,0005 bd9 ba8.1k sqft17965 SE VILLAGE Circle, Tequesta, FL 33469For SaleMLS ID #B26082962, John A DelPrete, Douglas Elliman Jupiter. BeachesMLS
- $10,985,0005 bd9 ba7.1k sqft2929 Marys Way, Palm Beach Gardens, FL 33410For SaleMLS ID #R11153504, Craig Alan Bretzlaff, Compass Florida LLC. BeachesMLS
- $8,500,0004 bd5 ba4.1k sqft942 Pompano Drive, Jupiter, FL 33458For SaleMLS ID #B26024743, Nicholas Lambros, Realty One Group Engage. BeachesMLS
- $10,875,0005 bd4 ba6.3k sqft19153 SE Jupiter River Drive, Jupiter, FL 33458For SaleMLS ID #B26027192, Jeffrey Charles Skulnik, Sutter & Nugent LLC. BeachesMLS
- $8,695,0006 bd7 ba6.7k sqft155 Ebbtide Drive, North Palm Beach, FL 33408New ConstructionMLS ID #B26084255, John Rhodes, The Keyes Company. BeachesMLS
- $8,800,0005 bd7 ba7.4k sqft111 Via Palacio, Palm Beach Gardens, FL 33418For SaleMLS ID #B26082286, Laura Gambino, Mirasol Realty. BeachesMLS
- $8,895,0005 bd6 ba4.5k sqft12898 S Shore Drive, Palm Beach Gardens, FL 33410For SaleMLS ID #B26076193, Michael Harrison Korman, Compass Florida LLC. BeachesMLS
- $5,625,0005 bd6 ba5.6k sqft18519 SE Palm Island Lane, Jupiter, FL 33458For SaleMLS ID #B26078578, Denise Torres, Serhant. BeachesMLS
- $5,999,0004 bd5 ba4.3k sqft17296 SE Conch Bar Avenue, Tequesta, FL 33469For SaleMLS ID #B26033125, Julie Marie Duffy, Illustrated Properties. BeachesMLS
