Beautifully maintained 3-bedroom, 2.5-bath contemporary at the end of a quiet cul-de-sac! This move-in-ready home has been extensively updated inside and out. A brand-new roof with skylights is on the way. New siding (2020), Andersen French doors, front and storm doors, and an additional primary suite window enhance the home's abundant natural light. The updated kitchen features Bosch stainless steel double ovens with combination microwave, convection cooktop, dishwasher, granite countertops, and a quartz composite undermount Elkay sink. Custom copper lighting and gorgeous hardwood floors add warmth throughout. The spacious primary suite offers a whirlpool tub, while two additional bedrooms feature generous closet space. The formal living room boasts cathedral ceilings and flows into the dining room with a convenient half bath and first-floor laundry hookup. The kitchen opens to a cozy den with a propane fireplace insert. Step outside to the Trex deck overlooking a fully fenced, private backyard surrounded by woods that attract birds, butterflies, hummingbirds, and yellow finches. A 12x16 shed with power (2025) provides excellent storage or workspace. A rare combination of quality updates, privacy, and a peaceful setting! HIGHEST & BEST DUE BY SUNDAY AUGUST 16TH 12PM (NOON)
Accepting backups
$409,900
261 Old Turnpike Road, Bristol, CT 06010
3beds
1,755sqft
Single Family Residence
Built in 1990
0.64 Acres Lot
$-- Zestimate®
$234/sqft
$-- HOA
What's special
Spacious primary suiteFront and storm doorsAndersen french doorsFirst-floor laundry hookupGranite countertopsQuiet cul-de-sacCustom copper lighting
- 36 days
- 762
- 41
Likely to sell faster than
Zillow last checked:
Listing updated:
Listed by:
Laura Spinelli (860)202-4833,
Laurel Crest Real Estate LLC 860-584-2829,
Seth Wyrebek 860-818-8671,
Laurel Crest Real Estate LLC
Source: Smart MLS,MLS#: 24195951
Facts & features
Interior
Bedrooms & bathrooms
- Bedrooms: 3
- Bathrooms: 3
- Full bathrooms: 2
- 1/2 bathrooms: 1
Primary bedroom
- Features: Full Bath, Whirlpool Tub, Hardwood Floor
- Level: Upper
Bedroom
- Features: Hardwood Floor
- Level: Upper
Bedroom
- Features: Hardwood Floor
- Level: Upper
Den
- Features: Gas Log Fireplace, Hardwood Floor
- Level: Main
Dining room
- Features: Combination Liv/Din Rm, Hardwood Floor
- Level: Main
Living room
- Features: Skylight, Cathedral Ceiling(s), Combination Liv/Din Rm, French Doors, Hardwood Floor
- Level: Main
Heating
- Forced Air, Oil, Propane
Cooling
- Central Air
Appliances
- Included: Electric Cooktop, Oven, Refrigerator, Dishwasher, Disposal, Electric Water Heater, Water Heater
- Laundry: Lower Level, Main Level
Features
- Open Floorplan
- Doors: Storm Door(s)
- Basement: Full,Unfinished
- Attic: Pull Down Stairs
- Number of fireplaces: 1
- Fireplace features: Insert
Interior area
- Total structure area: 1,755
- Total interior livable area: 1,755 sqft
- Finished area above ground: 1,755
Property
Parking
- Total spaces: 2
- Parking features: Attached, Garage Door Opener
- Attached garage spaces: 2
Features
- Patio & porch: Deck
- Exterior features: Rain Gutters
- Fencing: Full,Chain Link
Lot
- Size: 0.64 Acres
- Features: Subdivided, Wooded, Cul-De-Sac
Details
- Additional structures: Shed(s)
- Parcel number: 486814
- Zoning: R-15
Construction
Type & style
- Home type: SingleFamily
- Architectural style: Contemporary
- Property subtype: Single Family Residence
Materials
- Vinyl Siding
- Foundation: Concrete Perimeter
- Roof: Asphalt
Condition
- New construction: No
- Year built: 1990
Utilities & green energy
- Sewer: Public Sewer
- Water: Public
Green energy
- Energy efficient items: Doors
Community & HOA
HOA
- Has HOA: No
Location
- Region: Bristol
Financial & listing details
- Price per square foot: $234/sqft
- Tax assessed value: $234,500
- Annual tax amount: $7,914
- Date on market: 8/1/2026
Estimated market value
Not available
Estimated sales range
Not available
Not available
Price history
| Date | Event | Price |
|---|---|---|
| 8/8/2026 | Listed for sale | $409,900+69%$234/sqft |
Source:  Smart MLS #24195951 Report a problem Smart MLS #24195951 Report a problem | ||
| 8/28/2015 | Sold | $242,500-1%$138/sqft |
Source: Smart MLS #P10046874 Report a problem | ||
| 5/26/2015 | Listing removed | $244,900$140/sqft |
Source: Country Manor Realty #P10046874 Report a problem | ||
| 5/18/2015 | Price change | $244,9000%$140/sqft |
Source: Country Manor Realty #P10046874 Report a problem | ||
| 4/20/2015 | Listed for sale | $245,000$140/sqft |
Source: Owner Report a problem | ||
Public tax history
| Year | Property taxes | Tax assessment |
|---|---|---|
| 2025 | $7,914 +6.3% | $234,500 +0.3% |
| 2024 | $7,447 +4.9% | $233,800 |
| 2023 | $7,096 +12.2% | $233,800 +41.8% |
| 2022 | $6,325 | $164,920 |
| 2021 | $6,325 | $164,920 |
| 2020 | $6,325 +0.8% | $164,920 |
| 2019 | $6,275 +3.2% | $164,920 |
| 2018 | $6,082 +4.1% | $164,920 +1.7% |
| 2017 | $5,841 +4.1% | $162,120 |
| 2015 | $5,611 | $162,120 |
| 2014 | $5,611 +2.5% | $162,120 |
| 2013 | $5,472 -1.4% | $162,120 -16% |
| 2012 | $5,550 +5.5% | $193,060 |
| 2011 | $5,259 | $193,060 |
| 2010 | $5,259 +4.8% | $193,060 |
| 2009 | $5,018 | $193,060 |
| 2008 | $5,018 +2.8% | $193,060 +37.4% |
| 2007 | $4,879 +1.5% | $140,560 |
| 2006 | $4,809 +2.6% | $140,560 |
| 2005 | $4,685 +1.5% | $140,560 |
| 2004 | $4,615 +6.1% | $140,560 |
| 2003 | $4,348 -10.8% | $140,560 -12.1% |
| 2001 | $4,877 +37.7% | $159,910 +19.7% |
| 1995 | $3,541 | $133,630 |
Find assessor info on the county website
Monthly payment
Est. payment
Payment breakdown
Explore the cost of this home by adjusting the details. Changes won't be saved.Climate risks
Neighborhood: 06010
Nearby schools
Schools provided by the listing agent
- Elementary: Ivy Drive
- High: Bristol Eastern
Source: Smart MLS. This data may not be complete. We recommend contacting the local school district to confirm school assignments for this home.
Similar homes
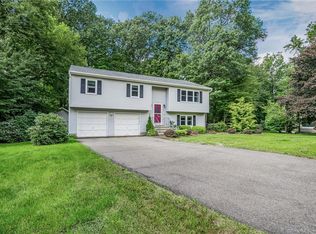
- $439,9003 bd2 ba1.5k sqft33 Medford Street, Bristol, CT 06010For Sale

 MLS ID #24197199, Lennox Ogando, Byrnes Real Estate Company. Smart MLS
 - $425,0003 bd2 ba1.5k sqft83 Glendale Drive, Bristol, CT 06010For Sale
 MLS ID #24197430, Sean Greger, Country Manor Realty. Smart MLS
 - $329,9003 bd2 ba1.3k sqft115 Mountain View Avenue, Bristol, CT 06010For Sale
 MLS ID #24202696, Chris D. Callahan, Berkshire Hathaway NE Prop.. Smart MLS
 - $389,9003 bd2 ba1.3k sqft24 Marlene Street, Bristol, CT 06010For Sale
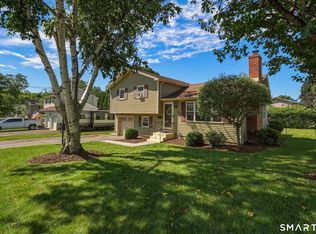 MLS ID #24197275, Arthur E. Rose, William Raveis Real Estate. Smart MLS
 - $419,9003 bd2 ba1.3k sqft14 Steven Street, Plymouth, CT 06786For SaleMLS ID #24202694, Ryan Martin, Coldwell Banker Premier Real Estate. Smart MLS
- $338,8883 bd1 ba1.3k sqft71 Eugene Avenue, Bristol, CT 06010For SaleMLS ID #24199112, Susan L. Tyler, The Tyler Realty Group, LLC. Smart MLS
- $425,0003 bd3 ba1.9k sqft11 Autumn Drive, Southington, CT 06489For SaleMLS ID #24189430, Elizabeth Urbanski, Coldwell Banker Realty. Smart MLS
- $475,0003 bd2 ba2k sqft14 Jerome Avenue, Burlington, CT 06013For SaleMLS ID #24185864, Britany L. Goyen, BB Realty CT. Smart MLS
- $419,9003 bd2 ba1.9k sqft548 Beecher Road, Wolcott, CT 06716For SaleMLS ID #24189940, Chris D. Callahan, Berkshire Hathaway NE Prop.. Smart MLS
- $349,9003 bd1 ba1.4k sqft173 Wolcott Street, Bristol, CT 06010For SaleMLS ID #24192669, Annie Gura, Coldwell Banker Premier Real Estate. Smart MLS
- $379,9003 bd1 ba1.1k sqft33 Provencher Drive, Plainville, CT 06062For SaleMLS ID #24196124, Maria Theam, Tier 1 Real Estate. Smart MLS
- $439,0004 bd3 ba2.4k sqft635 Northfield Road, Watertown, CT 06795For SaleMLS ID #24203894, Debbie Lupo, Regency Real Estate, LLC. Smart MLS
- $399,0005 bd3 ba2.4k sqft16 Frankie Lane, Plymouth, CT 06786For SaleMLS ID #24199640, Kristi Houle Nadeau, Bottom Line Realty. Smart MLS
- $349,9003 bd2 ba1.4k sqft61 Forestville Avenue, Plainville, CT 06062For SaleMLS ID #24198504, Tracy L. Doherty, Countryside Realty. Smart MLS
- $475,0004 bd3 ba1.8k sqft45 Nepaug Road, Burlington, CT 06013For SaleMLS ID #24177388, Cathy Poehler, Century 21 AllPoints Realty. Smart MLS
- $300,0005 bd2 ba1.7k sqft58 Lincoln Street, Bristol, CT 06010For SaleMLS ID #24202665, Damian Fuller, KW Legacy Partners. Smart MLS
- $359,0003 bd2 ba1.7k sqft432 South Main Street, West Hartford, CT 06110For SaleMLS ID #24198621, Jia Wu, JJ HOMES REAL ESTATE, LLC. Smart MLS
- $524,9003 bd3 ba2k sqft30 Bissell Road, Plymouth, CT 06786For SaleMLS ID #24194875, Paula Kendall, Country Manor Realty. Smart MLS
- $410,0004 bd2 ba1.8k sqft138 Red Robin Road, Naugatuck, CT 06770For SaleMLS ID #24202597, Derek Greene, Derek Greene. Smart MLS
