Welcome to this beautifully maintained 4-bedroom, 2.5-bath Colonial located in one of Hanover’s most desirable neighborhoods. This spacious home features an open floor plan, hardwood floors, home office & family room with a gas fireplace—perfect for relaxing evenings. The sun-filled kitchen offers an abundance of natural light, two pantry options, center island and eat-in dining area ideal for both everyday living and entertaining. An expansive primary suite provides a peaceful retreat. Step outside to a beautifully landscaped yard with irrigation, charming front porch with composite decking and a two-tiered back deck ideal for gatherings. The backyard also includes an above-ground pool and a fire pit area for summer fun. The finished lower level features two bonus rooms, ideal for a playroom, home gym, or guest suite. This move in ready home with house generator, owned solar panels, central A/C and heated garage, combines comfort, functionality, and timeless appeal.
Sold for $945,000
$945,000
261 Olde Forge Rd, Hanover, MA 02339
4beds
3,257sqft
Single Family Residence
Built in 2001
0.79 Acres Lot
$979,300 Zestimate®
$290/sqft
$4,461 Estimated rent
Home value
$979,300
$901,000 - $1.07M
$4,461/mo
Zestimate® history
Owner options
List your home for rent
$4,461/mo
Rent Zestimate®
Find your next renter with Zillow Rental Manager. Plus, with online applications, you can quickly screen prospective tenants – for free.
$4,461/mo
Rent Zestimate®
Refinance and save
$6,191/mo
Est. payment
Refinancing to a lower rate could help reduce your monthly payments and save thousands over the life of the loan.
$6,191/mo
Est. payment
Explore your selling options
Work with a Zillow partner agent
Leverage their expertise and Zillow's premium Showcase listings to get your home seen by more buyers.
Get startedList with your own agent
Get your home in front of millions of buyers by listing it on Zillow.
Learn how to do itSell it yourself
Take full control of how buyers see your home on Zillow by listing For Sale by Owner (FSBO).
List your homeWhat's special
Home officeTwo-tiered back deckAbove-ground poolSun-filled kitchenBeautifully landscaped yardCharming front porchHardwood floors
Zillow last checked:
Listing updated:
Listed by:
Linda Chavez 617-834-9001,
Keller Williams Realty Signature Properties 781-924-5766
Bought with:
Danielle M. O'Brien
Parkway Real Estate, LLC
Source: MLS PIN,MLS#: 73385280
Facts & features
Interior
Bedrooms & bathrooms
- Bedrooms: 4
- Bathrooms: 3
- Full bathrooms: 2
- 1/2 bathrooms: 1
Primary bedroom
- Features: Bathroom - Full, Ceiling Fan(s), Walk-In Closet(s), Flooring - Hardwood
- Level: Second
Bedroom 2
- Features: Ceiling Fan(s), Flooring - Wood, Closet - Double
- Level: Second
Bedroom 3
- Features: Ceiling Fan(s), Flooring - Wood, Closet - Double
- Level: Second
Bedroom 4
- Features: Ceiling Fan(s), Flooring - Hardwood, Closet - Double
- Level: Second
Primary bathroom
- Features: Yes
Bathroom 1
- Features: Bathroom - Half, Flooring - Stone/Ceramic Tile
- Level: First
Bathroom 2
- Features: Bathroom - Full, Bathroom - With Shower Stall, Flooring - Stone/Ceramic Tile, Jacuzzi / Whirlpool Soaking Tub
- Level: Second
Bathroom 3
- Features: Bathroom - Full, Bathroom - With Tub & Shower, Closet, Flooring - Stone/Ceramic Tile
- Level: Second
Dining room
- Features: Flooring - Hardwood
- Level: First
Family room
- Features: Ceiling Fan(s), Flooring - Hardwood
- Level: First
Kitchen
- Features: Flooring - Stone/Ceramic Tile, Dining Area, Pantry, Kitchen Island, Deck - Exterior, Open Floorplan, Recessed Lighting
- Level: First
Office
- Features: Flooring - Wall to Wall Carpet, Lighting - Overhead
- Level: First
Heating
- Baseboard, Natural Gas
Cooling
- Central Air
Appliances
- Included: Range, Dishwasher, Microwave, Refrigerator, Washer, Dryer
- Laundry: Walk-in Storage, Second Floor, Electric Dryer Hookup, Washer Hookup
Features
- Lighting - Overhead, Closet, Attic Access, Recessed Lighting, Office, Media Room, Game Room, Walk-up Attic, Wired for Sound
- Flooring: Flooring - Wall to Wall Carpet, Flooring - Wood
- Basement: Full,Finished,Interior Entry
- Number of fireplaces: 1
Interior area
- Total structure area: 3,257
- Total interior livable area: 3,257 sqft
- Finished area above ground: 2,486
- Finished area below ground: 771
Property
Parking
- Total spaces: 8
- Parking features: Attached, Garage Door Opener, Heated Garage, Garage Faces Side, Paved Drive, Off Street
- Attached garage spaces: 2
- Uncovered spaces: 6
Features
- Patio & porch: Porch, Deck
- Exterior features: Porch, Deck, Pool - Above Ground, Rain Gutters, Storage, Sprinkler System
- Has private pool: Yes
- Pool features: Above Ground
Lot
- Size: 0.79 Acres
- Features: Level
Details
- Parcel number: 4231347
- Zoning: res
Construction
Type & style
- Home type: SingleFamily
- Architectural style: Colonial
- Property subtype: Single Family Residence
Materials
- Frame
- Foundation: Concrete Perimeter
- Roof: Shingle
Condition
- Year built: 2001
Utilities & green energy
- Electric: Generator
- Sewer: Private Sewer
- Water: Public
- Utilities for property: for Electric Range, for Electric Dryer, Washer Hookup
Green energy
- Energy efficient items: Thermostat
Community & HOA
Community
- Features: Public Transportation, Shopping, Park, Walk/Jog Trails, Stable(s), Highway Access, House of Worship, Public School
HOA
- Has HOA: No
Location
- Region: Hanover
Financial & listing details
- Price per square foot: $290/sqft
- Tax assessed value: $964,300
- Annual tax amount: $11,909
- Date on market: 12/31/2025
- Exclusions: Two Plants In Back Garden, With Sentimental Meaning.
Price history
| Date | Event | Price |
|---|---|---|
| 8/12/2025 | Sold | $945,000$290/sqft |
Source: MLS PIN #73385280 Report a problem | ||
| 6/16/2025 | Contingent | $945,000$290/sqft |
Source: MLS PIN #73385280 Report a problem | ||
| 6/4/2025 | Listed for sale | $945,000+128.2%$290/sqft |
Source: MLS PIN #73385280 Report a problem | ||
| 8/15/2001 | Sold | $414,200$127/sqft |
Source: Public Record Report a problem | ||
Public tax history
| Year | Property taxes | Tax assessment |
|---|---|---|
| 2025 | $11,909 +2.9% | $964,300 +6.9% |
| 2024 | $11,578 +5.1% | $901,700 +10.4% |
| 2023 | $11,016 +2.3% | $816,600 +15.6% |
| 2022 | $10,771 +0.4% | $706,300 +7.6% |
| 2021 | $10,724 +3.2% | $656,700 +3% |
| 2020 | $10,394 +3.8% | $637,300 +4.4% |
| 2019 | $10,013 +7.6% | $610,200 +6.8% |
| 2018 | $9,302 -1.5% | $571,400 0% |
| 2017 | $9,443 +3.2% | $571,600 +5.4% |
| 2016 | $9,147 +0.8% | $542,500 -3.4% |
| 2015 | $9,073 +10.1% | $561,800 +10.5% |
| 2014 | $8,240 +4.3% | $508,300 |
| 2013 | $7,904 +3.6% | $508,300 -0.1% |
| 2012 | $7,629 +5.8% | $508,600 |
| 2011 | $7,212 +2.6% | $508,600 -3% |
| 2010 | $7,032 +8.5% | $524,400 -4.8% |
| 2009 | $6,481 +2.4% | $551,100 -7.6% |
| 2008 | $6,328 +1% | $596,400 +1.2% |
| 2007 | $6,264 +0.7% | $589,300 +3.1% |
| 2006 | $6,223 +4.2% | $571,400 +3% |
| 2005 | $5,971 -1% | $554,900 +25.8% |
| 2004 | $6,034 -2.1% | $441,100 +3.7% |
| 2003 | $6,165 | $425,500 |
Find assessor info on the county website
Neighborhood: 02339
Nearby homes
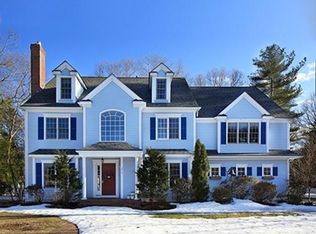
- $1,140,2005 bd4 ba3.8k sqft275 Olde Forge Rd, Hanover, MA 02339Off Market
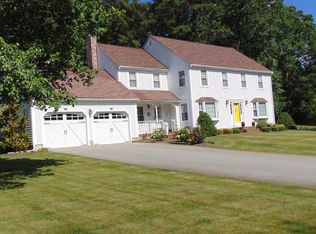
- $1,029,4004 bd3 ba2.7k sqft40 Wilder Ln, Hanover, MA 02339Off Market
- $1,056,6004 bd2 ba2.8k sqft278 Olde Forge Rd, Hanover, MA 02339Off Market
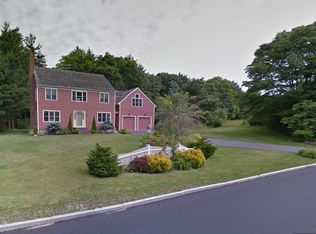
- $998,7004 bd3 ba2.8k sqft256 Olde Forge Rd, Hanover, MA 02339Off Market
- $1,046,0004 bd3 ba3.2k sqft24 Wilder Ln, Hanover, MA 02339Off Market
- $946,6004 bd3 ba2.4k sqft63 Olde Forge Rd, Hanover, MA 02339Off Market
- $1,068,1005 bd3 ba3.2k sqft79 Olde Forge Rd, Hanover, MA 02339Off Market
- $1,091,9004 bd3 ba3.7k sqft39 Wilder Ln, Hanover, MA 02339Off Market
Nearby schools
GreatSchools rating
- 7/10Hanover Middle SchoolGrades: 5-8Distance: 2.9 mi
- 8/10Hanover High SchoolGrades: 9-12Distance: 2.7 mi
- 9/10Center ElementaryGrades: 2-4Distance: 2.9 mi
Get a cash offer in 3 minutes
Find out how much your home could sell for in as little as 3 minutes with a no-obligation cash offer.
Estimated market value
$979,300
Get a cash offer in 3 minutes
Find out how much your home could sell for in as little as 3 minutes with a no-obligation cash offer.
Estimated market value
$979,300
- Massachusetts
- Plymouth County
- Hanover
- 02339
- 261 Olde Forge Rd
