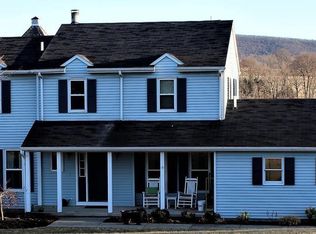
Showings start on May 2, 2024. Tucked away on a quiet country road, at the end of a long driveway, lies this peaceful slice of heaven! Enjoy the 5.5 acres of panoramic views of green pastures and mountains in every direction. This property was designed to appreciate the great outdoors with multiple porches and decks. Enjoy the unobstructed outside views of sky and star gazing within the glass solarium located off the family room. Updated Shunks eat in kitchen with granite countertops make cooking enjoyable with access to covered porch. Open concept between kitchen and family room. Handsome brick fireplace in family room. Brand new flooring, newly painted interior, updated baths and new wrought iron staircase create timeless style. Living room has a wood stove and ajoins the dining room featuring large bay window. Mudroom/laundry off garage entrance. Bilco doors to outside in basement for easy project access. Stand alone workshop located in rear of property with garage door and keep warm with wood stove in winter months. Enjoy the large variety of trees, flowers and grape vines on nearly 5.5 acres to spread out and call home!
Sold for $475,000
$475,000
261 Rimmey Rd, Centre Hall, PA 16828
4beds
2,614sqft
Single Family Residence
Built in 1986
5.47 Acres Lot
$533,100 Zestimate®
$182/sqft
$2,588 Estimated rent
Home value
$533,100
$506,000 - $565,000
$2,588/mo
Zestimate® history
Owner options
List your home for rent
$2,588/mo
Rent Zestimate®
Find your next renter with Zillow Rental Manager. Plus, with online applications, you can quickly screen prospective tenants – for free.
$2,588/mo
Rent Zestimate®
Refinance and save
$2,959/mo
Est. payment
Refinancing to a lower rate could help reduce your monthly payments and save thousands over the life of the loan.
$2,959/mo
Est. payment
Explore your selling options
Work with a Zillow partner agent
Leverage their expertise and Zillow's premium Showcase listings to get your home seen by more buyers.
Get startedList with your own agent
Get your home in front of millions of buyers by listing it on Zillow.
Learn how to do itSell it yourself
Take full control of how buyers see your home on Zillow by listing For Sale by Owner (FSBO).
List your homeWhat's special
Garage doorUpdated bathsQuiet country roadGrape vinesLarge variety of treesGreen pasturesLong driveway
Zillow last checked:
Listing updated:
Listed by:
Brian Rater 814-777-0519,
RE/MAX Centre Realty
Bought with:
Annie Foytack, RS216750L
RE/MAX Centre Realty
Source: Bright MLS,MLS#: PACE2509924
Facts & features
Interior
Bedrooms & bathrooms
- Bedrooms: 4
- Bathrooms: 3
- Full bathrooms: 2
- 1/2 bathrooms: 1
- Main level bathrooms: 1
Rooms
- Room types: Dining Room, Kitchen, Family Room, Laundry
Basement
- Area: 0
Heating
- Baseboard, Oil
Cooling
- None
Appliances
- Included: Dishwasher, Electric Water Heater
- Laundry: Main Level, Laundry Room
Features
- Combination Kitchen/Living, Formal/Separate Dining Room, Eat-in Kitchen, Dry Wall
- Flooring: Ceramic Tile, Carpet, Engineered Wood
- Windows: Double Hung, Double Pane Windows, Skylight(s)
- Basement: Partial,Full,Finished,Exterior Entry,Unfinished
- Number of fireplaces: 2
- Fireplace features: Brick, Glass Doors, Flue for Stove, Free Standing, Wood Burning, Wood Burning Stove
Interior area
- Total structure area: 2,614
- Total interior livable area: 2,614 sqft
- Finished area above ground: 2,614
- Finished area below ground: 0
Property
Parking
- Total spaces: 12
- Parking features: Garage Faces Front, Oversized, Asphalt, Driveway, Attached
- Attached garage spaces: 2
- Uncovered spaces: 10
- Details: Garage Sqft: 440
Accessibility
- Accessibility features: None
Features
- Levels: Two
- Stories: 2
- Patio & porch: Deck, Enclosed, Patio, Porch
- Exterior features: Lighting
- Pool features: None
- Has view: Yes
- View description: Garden, Mountain(s), Panoramic
- Frontage type: Road Frontage
Lot
- Size: 5.47 Acres
- Features: Backs to Trees, Front Yard, Landscaped, Mountainous, Private, Rear Yard, Rural, Secluded, SideYard(s), Sloped, Wooded, Vegetation Planting
Details
- Additional structures: Above Grade, Below Grade, Outbuilding
- Parcel number: 20005,014,0000
- Zoning: RESIDENTIAL
- Special conditions: Standard
Construction
Type & style
- Home type: SingleFamily
- Architectural style: Traditional
- Property subtype: Single Family Residence
Materials
- Vinyl Siding
- Foundation: Block
- Roof: Shingle
Condition
- Good
- New construction: No
- Year built: 1986
Utilities & green energy
- Sewer: On Site Septic
- Water: Well
Green energy
- Energy efficient items: Fireplace/Wood Stove
Community & HOA
Community
- Subdivision: None Available
HOA
- Has HOA: No
- Amenities included: None
- Services included: None
Location
- Region: Centre Hall
- Municipality: POTTER TWP
Financial & listing details
- Price per square foot: $182/sqft
- Tax assessed value: $77,870
- Annual tax amount: $4,848
- Date on market: 5/2/2024
- Listing agreement: Exclusive Right To Sell
- Listing terms: Cash,Conventional
- Inclusions: All Kitchen Appliances, Wood Stove In Living Room
- Ownership: Fee Simple
- Road surface type: Black Top
Price history
| Date | Event | Price |
|---|---|---|
| 5/24/2024 | Sold | $475,000-13.6%$182/sqft |
Source:  Bright MLS #PACE2509924 Report a problem Bright MLS #PACE2509924 Report a problem | ||
| 5/4/2024 | Pending sale | $550,000$210/sqft |
Source: Bright MLS #PACE2509924 Report a problem | ||
| 5/2/2024 | Listed for sale | $550,000$210/sqft |
Source: Bright MLS #PACE2509924 Report a problem | ||
Public tax history
| Year | Property taxes | Tax assessment |
|---|---|---|
| 2024 | $4,848 | $77,870 |
| 2023 | $4,848 +5.6% | $77,870 |
| 2022 | $4,590 | $77,870 |
| 2021 | $4,590 +3.5% | -- |
| 2020 | $4,435 +1.8% | $77,870 |
| 2019 | $4,358 +21.3% | $77,870 |
| 2018 | $3,593 | $77,870 |
| 2017 | -- | $77,870 |
| 2016 | -- | $77,870 |
| 2015 | -- | $77,870 |
| 2014 | -- | $77,870 |
| 2013 | -- | $77,870 |
| 2012 | -- | $77,870 |
| 2011 | -- | $77,870 |
| 2010 | -- | $77,870 |
| 2009 | -- | $77,870 |
| 2006 | -- | $77,870 |
| 2005 | -- | $77,870 |
| 2004 | -- | $77,870 |
| 2003 | -- | $77,870 |
| 2002 | -- | $77,870 |
| 2000 | -- | $77,870 |
Find assessor info on the county website
Neighborhood: 16828
Nearby homes
- $679,9003 bd3 ba2.3k sqft257 Rimmey Rd, Centre Hall, PA 16828Off Market
- $279,2003 bd1 ba2k sqft235 Rimmey Rd, Centre Hall, PA 16828Off Market
- $631,4004 bd3 ba2.4k sqft110 Green Meadow Ln, Centre Hall, PA 16828Off Market
- $115,84070.44 Acres291 Rimmey Rd, Centre Hall, PA 16828Off Market
- $557,6005 bd3 ba1.9k sqft221 Rimmey Rd, Centre Hall, PA 16828Off Market
- $510,8003 bd2 ba1.6k sqft276 Rimmey Rd, Centre Hall, PA 16828Off Market
- $820,1004 bd3 ba3.9k sqft224 Rimmey Rd, Centre Hall, PA 16828Off Market
- $404,0003 bd3 ba1.6k sqft120 Green Meadow Ln, Centre Hall, PA 16828Off Market
Nearby schools
GreatSchools rating
- 7/10Centre Hall-Potter El SchoolGrades: PK-4Distance: 3.1 mi
- 7/10Penns Valley Area Junior-Senior High SchoolGrades: 7-12Distance: 11.4 mi
Schools provided by the listing agent
- Elementary: Centre Hall
- Middle: Penns Valley Intermediate
- High: Penns Valley Area Jr-sr
- District: Penns Valley Area
Source: Bright MLS. This data may not be complete. We recommend contacting the local school district to confirm school assignments for this home.


Get pre-qualified for a loan
At Zillow Home Loans, we can pre-qualify you in as little as 5 minutes with no impact to your credit score.An equal housing lender. NMLS #10287.
- Pennsylvania
- Centre County
- Centre Hall
- 16828
- 261 Rimmey Rd
Nearby cities
Nearby zip codes
Other Centre Hall Topics
