A charming, sun-drenched English Tudor in the highly desirable Baker School neighborhood in sought-after Chestnut Hill, this charming brick home offers timeless character & exceptional potential. This classic home offers 5 beds, 2.5 baths, office, sunroom, and entertainment room. On the 1st floor, hardwood floors flow through the bright living room with a fireplace, dining room & sunroom while.the kitchen and hallway are covered with tile flooring. On 2nd floor, 3 generously sized bedrooms, a full bathroom and 4th bedroom with access to 3rd floor entertainment room. The lower level provides 5th bedroom, 2nd full bathroom, office/exercise room, laundry, storage with direct access to backyard. Outside, enjoy a paved backyard. Located near schools, shops, restaurants, golf courses, parks, medical facilities, with easy access to Boston, this home offers the perfect balance of suburban tranquility and urban convenience. Do not miss this great opportunity to make this your dream home!
Sold for $1,450,000
$1,450,000
261 Russett Rd, Brookline, MA 02467
5beds
3,304sqft
Single Family Residence
Built in 1940
5,001 Square Feet Lot
$1,463,500 Zestimate®
$439/sqft
$6,429 Estimated rent
Home value
$1,463,500
$1.36M - $1.57M
$6,429/mo
Zestimate® history
Owner options
List your home for rent
$6,429/mo
Rent Zestimate®
Find your next renter with Zillow Rental Manager. Plus, with online applications, you can quickly screen prospective tenants – for free.
$6,429/mo
Rent Zestimate®
Refinance and save
$9,669/mo
Est. payment
Refinancing to a lower rate could help reduce your monthly payments and save thousands over the life of the loan.
$9,669/mo
Est. payment
Explore your selling options
Work with a Zillow partner agent
Leverage their expertise and Zillow's premium Showcase listings to get your home seen by more buyers.
Get startedList with your own agent
Get your home in front of millions of buyers by listing it on Zillow.
Learn how to do itSell it yourself
Take full control of how buyers see your home on Zillow by listing For Sale by Owner (FSBO).
List your homeWhat's special
Charming sun-drenched english tudorPaved backyardEntertainment roomDining roomHardwood floorsBrick homeDirect access to backyard
Zillow last checked:
Listing updated:
Listed by:
Timothy Pi 617-510-9979,
Coldwell Banker Realty - Cambridge 617-864-4430
Bought with:
Adams & Co. Team
Real Broker MA, LLC
Source: MLS PIN,MLS#: 73529111
Facts & features
Interior
Bedrooms & bathrooms
- Bedrooms: 5
- Bathrooms: 3
- Full bathrooms: 2
- 1/2 bathrooms: 1
Primary bedroom
- Features: Closet, Flooring - Hardwood
- Level: Second
- Area: 238.96
- Dimensions: 12.92 x 18.5
Bedroom 2
- Features: Closet, Flooring - Hardwood
- Level: Second
- Area: 194.83
- Dimensions: 12.92 x 15.08
Bedroom 3
- Features: Closet, Flooring - Hardwood
- Level: Second
- Area: 154.71
- Dimensions: 13.17 x 11.75
Bedroom 4
- Features: Closet, Flooring - Hardwood
- Level: Second
- Area: 121.79
- Dimensions: 13.17 x 9.25
Bedroom 5
- Features: Flooring - Hardwood
- Level: Basement
- Area: 275.78
- Dimensions: 12.58 x 21.92
Bathroom 1
- Features: Bathroom - Full, Bathroom - Tiled With Tub & Shower, Flooring - Stone/Ceramic Tile
- Level: Second
- Area: 64.34
- Dimensions: 9.08 x 7.08
Bathroom 2
- Features: Bathroom - Full, Bathroom - Tiled With Shower Stall, Flooring - Stone/Ceramic Tile
- Level: Basement
- Area: 64.56
- Dimensions: 6.92 x 9.33
Bathroom 3
- Features: Bathroom - Half, Flooring - Stone/Ceramic Tile
- Level: First
- Area: 20.25
- Dimensions: 6.75 x 3
Dining room
- Features: Flooring - Hardwood
- Level: First
- Area: 203.88
- Dimensions: 13.08 x 15.58
Kitchen
- Features: Flooring - Stone/Ceramic Tile
- Level: First
- Area: 210.38
- Dimensions: 13.5 x 15.58
Living room
- Features: Flooring - Hardwood
- Level: First
- Area: 249.57
- Dimensions: 12.58 x 19.83
Heating
- Steam, Natural Gas
Cooling
- Window Unit(s)
Appliances
- Included: Gas Water Heater, Range, Dishwasher, Refrigerator, Washer, Dryer
- Laundry: Flooring - Stone/Ceramic Tile, In Basement, Electric Dryer Hookup, Washer Hookup
Features
- Sun Room, Mud Room, Walk-up Attic
- Flooring: Wood, Hardwood, Flooring - Hardwood
- Basement: Full,Partially Finished,Walk-Out Access,Sump Pump
- Number of fireplaces: 1
- Fireplace features: Living Room
Interior area
- Total structure area: 3,304
- Total interior livable area: 3,304 sqft
- Finished area above ground: 2,422
- Finished area below ground: 882
Property
Parking
- Total spaces: 3
- Parking features: Paved Drive, Off Street
- Uncovered spaces: 3
Features
- Patio & porch: Deck - Roof
- Exterior features: Deck - Roof, Garden
Lot
- Size: 5,001 Square Feet
Details
- Parcel number: B:383 L:0008 S:0000,42312
- Zoning: S-7
Construction
Type & style
- Home type: SingleFamily
- Architectural style: Colonial
- Property subtype: Single Family Residence
Materials
- Foundation: Stone
- Roof: Shingle
Condition
- Year built: 1940
Utilities & green energy
- Sewer: Public Sewer
- Water: Public
- Utilities for property: for Gas Range, for Gas Oven, for Electric Dryer, Washer Hookup
Community & HOA
Community
- Features: Shopping, Park, Walk/Jog Trails, Public School
HOA
- Has HOA: No
Location
- Region: Brookline
Financial & listing details
- Price per square foot: $439/sqft
- Tax assessed value: $1,270,600
- Annual tax amount: $12,541
- Date on market: 9/20/2026
Price history
| Date | Event | Price |
|---|---|---|
| 7/6/2026 | Sold | $1,450,000+0.1%$439/sqft |
Source: MLS PIN #73529111 Report a problem | ||
| 6/12/2026 | Pending sale | $1,449,000$439/sqft |
Source: MLS PIN #73529111 Report a problem | ||
| 6/3/2026 | Listed for sale | $1,449,000+326.2%$439/sqft |
Source: MLS PIN #73529111 Report a problem | ||
| 2/26/1997 | Sold | $340,000$103/sqft |
Source: Public Record Report a problem | ||
Public tax history
| Year | Property taxes | Tax assessment |
|---|---|---|
| 2025 | $12,541 +5% | $1,270,600 +4% |
| 2024 | $11,942 +4.7% | $1,222,300 +6.9% |
| 2023 | $11,401 +2.7% | $1,143,500 +5% |
| 2022 | $11,097 +8.1% | $1,089,000 +4% |
| 2021 | $10,263 +8.8% | $1,047,200 +4.9% |
| 2020 | $9,436 +5.9% | $998,500 +5% |
| 2019 | $8,911 +0.1% | $951,000 +1.1% |
| 2018 | $8,900 +1.5% | $940,800 +6% |
| 2017 | $8,769 +1.5% | $887,500 +7% |
| 2016 | $8,643 +4.4% | $829,500 +7% |
| 2015 | $8,279 +0.7% | $775,200 +7.4% |
| 2014 | $8,224 +0.7% | $722,000 +3% |
| 2013 | $8,167 +2.2% | $701,000 |
| 2012 | $7,991 +3.8% | $701,000 +2.9% |
| 2011 | $7,699 +3% | $681,300 |
| 2010 | $7,474 +2.6% | $681,300 |
| 2009 | $7,283 +3.7% | $681,300 -1.2% |
| 2008 | $7,020 +0.4% | $689,600 -4% |
| 2007 | $6,989 +1.8% | $718,300 -0.1% |
| 2006 | $6,865 +4.8% | $718,800 +12.2% |
| 2005 | $6,553 +3% | $640,600 +7% |
| 2004 | $6,363 +4.3% | $598,600 +10% |
| 2003 | $6,100 -2.5% | $544,200 +12.2% |
| 2002 | $6,257 +5.8% | $485,000 +38.7% |
| 1999 | $5,913 | $349,700 |
Find assessor info on the county website
Neighborhood: Chestnut Hill
Nearby homes
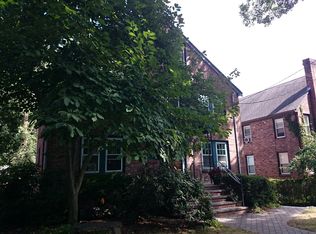
- $1,782,0005 bd3 ba2.8k sqft265 Russett Rd, Brookline, MA 02467Off Market
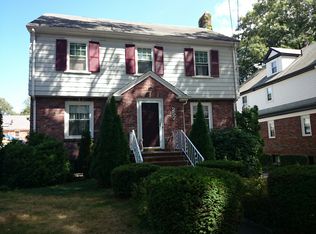
- $1,059,8003 bd1 ba1.4k sqft257 Russett Rd, Brookline, MA 02467Off Market
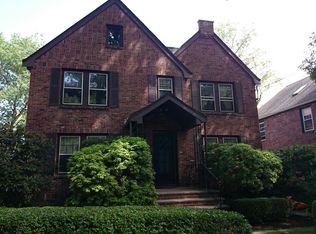
- $1,672,4003 bd3 ba2.1k sqft269 Russett Rd, Brookline, MA 02467Off Market
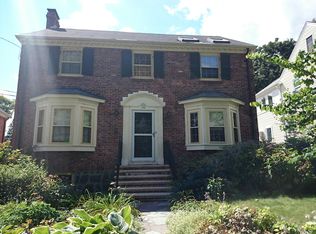
- $1,467,0003 bd2 ba1.9k sqft136 Bonad Rd, Brookline, MA 02467Off Market
- $1,696,9004 bd4 ba2.3k sqft255 Russett Rd, Brookline, MA 02467Off Market
- $1,188,5003 bd1 ba1.9k sqft140 Bonad Rd, Brookline, MA 02467Off Market
- $1,474,2003 bd2 ba2.1k sqft132 Bonad Rd, Brookline, MA 02467Off Market
- $1,204,0003 bd2 ba1.7k sqft262 Russett Rd, Brookline, MA 02467Off Market
Nearby schools
GreatSchools rating
- 9/10Baker SchoolGrades: K-8Distance: 0.5 mi
- 8/10Brookline High SchoolGrades: 9-12Distance: 2.8 mi
Get a cash offer in 3 minutes
Find out how much your home could sell for in as little as 3 minutes with a no-obligation cash offer.
Estimated market value
$1,463,500
Get a cash offer in 3 minutes
Find out how much your home could sell for in as little as 3 minutes with a no-obligation cash offer.
Estimated market value
$1,463,500
- Massachusetts
- Norfolk County
- Brookline
- 02467
- Chestnut Hill
- 261 Russett Rd
