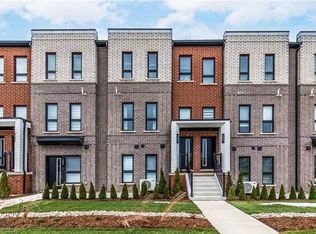
Charming, stacked townhome – modern living, unbeatable convenience. Welcome to this beautifully designed one bedroom, one bathroom stacked townhome offering the perfect blend of comfort and style. The open concept living area is bright and inviting, ideal for both relaxing and entertaining. The spa-inspired bathroom features a large walk-in shower for a touch of everyday luxury. Step outside to your own private patio – a peaceful spot for morning coffee of evening unwinding. This home also includes two owned parking spaces, a rare and valuable feature offering added peace of mind. Ideally located just minutes from shopping, parks and a great selection of restaurants, everything you need is right at your fingertips. Whether you’re a first-time buyer, downsizer or investor, this move-in-ready home checks all the boxes. Don’t miss this fantastic opportunity. Don’t be TOO LATE*! *REG TM. RSA.
For sale
C$399,999
261 Skinner Rd #18, Hamilton, ON L8B 1W6
1beds
777sqft
Row/Townhouse, Residential, Condominium
Built in 2019
-- sqft lot
$-- Zestimate®
C$515/sqft
C$483/mo HOA
What's special
Bright and invitingSpa-inspired bathroomLarge walk-in showerPrivate patio
- 12 hours
- 3
- 3
Zillow last checked:
Listing updated:
Listed by:
Drew Woolcott, Broker,
RE/MAX Escarpment Realty Inc.
Source: ITSO,MLS®#: 40860527Originating MLS®#: Cornerstone Association of REALTORS®
Facts & features
Interior
Bedrooms & bathrooms
- Bedrooms: 1
- Bathrooms: 1
- Full bathrooms: 1
Kitchen
- Level: Main
Heating
- Forced Air, Natural Gas
Cooling
- Central Air
Appliances
- Included: Instant Hot Water, Water Heater Owned, Dishwasher, Dryer, Hot Water Tank Owned, Microwave, Refrigerator, Stove, Washer
- Laundry: In-Suite
Features
- Air Exchanger
- Windows: Window Coverings
- Basement: Full,Finished
- Has fireplace: No
Interior area
- Total structure area: 777
- Total interior livable area: 777 sqft
- Finished area above ground: 777
Property
Parking
- Total spaces: 2
- Parking features: Asphalt, Assigned, Outside/Surface/Open
- Uncovered spaces: 2
- Details: Assigned Space: 30, 31
Features
- Stories: 2
- Frontage type: West
Lot
- Features: Urban, Near Golf Course, Highway Access, Library, Playground Nearby, Public Transit, Schools, Shopping Nearby, Trails
- Topography: Flat
Details
- Parcel number: 185950018
- Zoning: R6-31
Construction
Type & style
- Home type: Townhouse
- Architectural style: Townhouse
- Property subtype: Row/Townhouse, Residential, Condominium
- Attached to another structure: Yes
Materials
- Brick, Block, Stucco
- Foundation: Poured Concrete
- Roof: Flat
Condition
- 6-15 Years
- New construction: No
- Year built: 2019
Utilities & green energy
- Sewer: Sewer (Municipal)
- Water: Municipal
Community & HOA
Community
- Security: Carbon Monoxide Detector, Smoke Detector, Carbon Monoxide Detector(s), Smoke Detector(s)
HOA
- Has HOA: Yes
- Amenities included: BBQs Permitted, Parking
- Services included: Insurance, Building Maintenance, Common Elements, Decks, Doors, Maintenance Grounds, Parking, Property Management Fees, Roof, Snow Removal, Windows
- HOA fee: C$483 monthly
Location
- Region: Hamilton
Financial & listing details
- Price per square foot: C$515/sqft
- Annual tax amount: C$3,007
- Date on market: 9/4/2026
- Inclusions: Carbon Monoxide Detector, Dishwasher, Dryer, Hot Water Tank Owned, Microwave, Refrigerator, Smoke Detector, Stove, Washer, Window Coverings, Elfs - 2 Tv Wall Mounts
- Exclusions: 2 Tvs
Price history
| Date | Event | Price |
|---|---|---|
| 9/4/2026 | Listed for sale | C$399,999-27.3%C$515/sqft |
Source: ITSO #40860527 Report a problem | ||
| 1/27/2022 | Listing removed | -- |
Source:  Cornerstone Association of REALTORS® - Hamilton-Burlington #H4124656 Report a problem Cornerstone Association of REALTORS® - Hamilton-Burlington #H4124656 Report a problem | ||
| 1/21/2022 | Listed for sale | C$549,900C$708/sqft |
Source: Cornerstone Association of REALTORS® - Hamilton-Burlington #H4124656 Report a problem | ||
Public tax history
Tax history is unavailable.
Climate risks
Neighborhood: L8B
Nearby schools
GreatSchools rating
No schools nearby
We couldn't find any schools near this home.


Similar homes
- C$399,9901 bd1 ba672 sqft90 Skinner Rd #2, Hamilton, ON L8B 1Y3For Sale
 MLS ID #40860847, Denis Ibrahimagic, Salesperson, RE/MAX Escarpment Realty Inc.. ITSO
 - C$399,9001 bd1 ba718 sqftThe View, Hamilton, ON L8B 1V8For Sale
 MLS ID #40858200, Jon Van Geest, Salesperson, Real Broker Ontario Ltd.. ITSO
 - C$399,9991 bd1 ba585 sqft470 Dundas St E #503, Flamborough, ON L0R 2H0For Sale
 MLS ID #40847224, Thorsten Suljic, Salesperson, RE/MAX Escarpment Realty Inc.. ITSO
 - C$425,0001 bd1 ba654 sqftTrend 2, Hamilton, ON L8B 2A5For Sale
 MLS ID #40845456, Alex Hill, Salesperson, RE/MAX Escarpment Realty Inc.. ITSO
