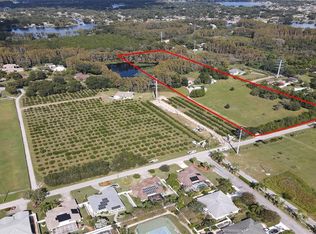
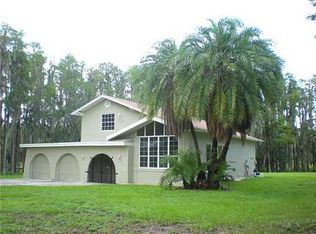
Virtually Staged. LAKE VIEW | OVER 1 ACRE | UPDATED HOME | NO HOA | NO CDD Experience the perfect blend of privacy, space, and beautiful waterfront views in this custom-built 4-bedroom, 2-bath home situated on over 1 acre of land. Offering 2,125 square feet of living space, this move-in-ready property features a new roof (2024), water heater (2025), and a beautifully updated kitchen (2026) with brand-new white cabinetry, countertops, microwave, dishwasher, and stainless-steel appliances. The spacious open-concept floor plan showcases panoramic lake views from the main living areas. It features brand-new luxury vinyl flooring throughout the living room, dining room, kitchen, and laundry room. Gather around the cozy stone-faced electric fireplace or relax in the screened lanai with pavers while enjoying breathtaking sunrises and peaceful water views. Please see the two virtual tour links. The oversized Owner’s Suite is a true retreat, complete with a charming window seat, two walk-in closets, and a luxurious ensuite bath featuring dual vanities, a separate walk-in shower, and a relaxing jetted tub. The split-bedroom floor plan provides privacy and comfort for family and guests. Movie enthusiasts will appreciate the sound-insulated media/theater room, complete with a 4K projector, 120-inch screen, speakers, and receiver, creating the ultimate entertainment experience. The garage conversion offers versatile bonus space ideal for a home office, fourth bedroom, fitness room, or hobby space (not included in the living square footage). Enjoy the freedom of country-style living with no deed restrictions, no HOA, and no CDD fees. The private well and septic system mean no water bill, while the oversized lot provides plenty of room for a pool, RV or boat parking, workshops, or your dream outdoor retreat. Conveniently located near shopping, dining, schools, and major highways while still offering the tranquility of waterfront living. Schedule your private showing today and discover everything this exceptional property has to offer.
Sold for $540,000
Zillow last checked:
Listing updated:
Bought with:
Valeria Aliaga, 3566395
NETWORTH REALTY OF TAMPA, LLC
Source: Stellar MLS,MLS#: TB8514910 Originating MLS: Suncoast Tampa
Originating MLS: Suncoast Tampa
Price history
| Date | Event | Price |
|---|---|---|
| 9/1/2026 | Sold | $540,000-2.7%$254/sqft |
Source:  Stellar MLS #TB8514910 Report a problem Stellar MLS #TB8514910 Report a problem | ||
| 8/11/2026 | Listed for sale | $554,999$261/sqft |
Source: Stellar MLS #TB8514910 Report a problem | ||
| 7/29/2026 | Contingent | $554,999$261/sqft |
Source: Stellar MLS #TB8514910 Report a problem | ||
| 7/24/2026 | Price change | $554,999-1.8%$261/sqft |
Source: Stellar MLS #TB8514910 Report a problem | ||
| 7/3/2026 | Price change | $564,900-2.6%$266/sqft |
Source: Stellar MLS #TB8514910 Report a problem | ||
| 6/19/2026 | Price change | $579,999-3.3%$273/sqft |
Source: Stellar MLS #TB8514910 Report a problem | ||
| 6/4/2026 | Listed for sale | $599,999+0.8%$282/sqft |
Source: Stellar MLS #TB8514910 Report a problem | ||
| 2/23/2026 | Listing removed | $595,000$280/sqft |
Source: Stellar MLS #TB8457535 Report a problem | ||
| 1/14/2026 | Price change | $595,000-0.8%$280/sqft |
Source: Stellar MLS #TB8457535 Report a problem | ||
| 12/19/2025 | Listed for sale | $599,900+11.1%$282/sqft |
Source: Stellar MLS #TB8457535 Report a problem | ||
| 10/10/2022 | Listing removed | -- |
Source: Stellar MLS #T3380439 Report a problem | ||
| 9/30/2022 | Price change | $539,8000%$254/sqft |
Source: Stellar MLS #T3380439 Report a problem | ||
| 8/31/2022 | Price change | $539,900-1.7%$254/sqft |
Source: Stellar MLS #T3380439 Report a problem | ||
| 8/18/2022 | Price change | $549,000-0.2%$258/sqft |
Source: Stellar MLS #T3380439 Report a problem | ||
| 8/1/2022 | Price change | $550,000-2.7%$259/sqft |
Source: Stellar MLS #T3380439 Report a problem | ||
| 7/26/2022 | Price change | $565,000-0.9%$266/sqft |
Source: Stellar MLS #T3380439 Report a problem | ||
| 7/11/2022 | Price change | $570,000-0.9%$268/sqft |
Source: Stellar MLS #T3380439 Report a problem | ||
| 6/30/2022 | Price change | $575,000-3.4%$271/sqft |
Source: Stellar MLS #T3380439 Report a problem | ||
| 6/23/2022 | Price change | $595,000-0.8%$280/sqft |
Source: Stellar MLS #T3380439 Report a problem | ||
| 6/15/2022 | Listed for sale | $600,000$282/sqft |
Source: Stellar MLS #T3380439 Report a problem | ||
Get a cash offer in 3 minutes
Find out how much your home could sell for in as little as 3 minutes with a no-obligation cash offer.
Estimated market value
$538,300
