
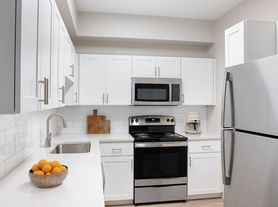
You'll love this beautiful single-story, 3-bedroom-plus-den home in Northeast Phoenix's Desert Peak community, featuring a highly upgraded kitchen, 24-inch travertine tile, surround sound, and a desirable split-bedroom floor plan! The kitchen offers granite slab countertops, staggered 42-inch maple cabinetry with decorative molding, a gas range/oven, a large kitchen island with cabinets on both sides, and stainless-steel Kitchenaid and LG appliances. The washer/dryer also conveys. Recent upgrades and improvements make this home truly move-in ready, including newly painted interior and exterior, professional deep cleaning, a fully paid-off solar panel system, a new microwave, new washing machine, new dishwasher, and a new water heater. The backyard is beautifully landscaped and features a red paver patio extension along with citrus trees, creating a wonderful space for relaxing and entertaining. Located in the excellent Paradise Valley School District and just minutes from Loop 101, Highway 51, and Desert Ridge Marketplace shopping and restaurants, this home offers comfort, convenience, and exceptional value. Don't miss the opportunity to live in this home!
Renter is responsible for Utility bill, HOA and Electricity charges.
Renter is responsible for maintaining Front yard and Backyard.
House for rent
Single family residence
Available now
Small dogs OK
Air conditioner, central air
In unit laundry
Attached garage parking
Forced air, solar
What's special
Desirable split-bedroom floor planSurround soundRed paver patio extensionGranite slab countertopsHighly upgraded kitchenCitrus treesNew washing machine
- 17 days |
- -- |
- -- |
Zillow last checked:
Listing updated:
Travel times
Facts & features
Interior
Bedrooms & bathrooms
- Bedrooms: 3
- Bathrooms: 2
- Full bathrooms: 2
Heating
- Forced Air, Solar
Cooling
- Air Conditioner, Central Air
Appliances
- Included: Dishwasher, Dryer, Freezer, Microwave Oven, Oven, Refrigerator, Washer
- Laundry: In Unit
Features
- Flooring: Hardwood, Tile
Interior area
- Total interior livable area: 2,097 sqft
Property
Parking
- Parking features: Attached, Garage, Off Street
- Has attached garage: Yes
- Details: Contact manager
Features
- Patio & porch: Patio
- Exterior features: New Dishwasher
Lot
- Features: Back Yard
Details
- Additional structures: Garage(s)
- Parcel number: 21242694
Construction
Type & style
- Home type: SingleFamily
- Property subtype: Single Family Residence
Community & HOA
Location
- Region: Phoenix
Financial & listing details
- Lease term: 1 Year
Price history
| Date | Event | Price |
|---|---|---|
| 9/27/2026 | Price change | $2,950-7.8%$1/sqft |
Source: Zillow Rentals Report a problem | ||
| 9/16/2026 | Listed for rent | $3,200$2/sqft |
Source: Zillow Rentals Report a problem | ||
| 10/7/2016 | Sold | $350,000$167/sqft |
Source:  ARMLS #5494076 Report a problem ARMLS #5494076 Report a problem | ||
| 9/7/2016 | Listed for sale | $350,000+8.7%$167/sqft |
Source: West USA Realty #5494076 Report a problem | ||
| 6/3/2013 | Sold | $322,000-8%$154/sqft |
Source: ARMLS #4910477 Report a problem | ||
| 5/4/2013 | Price change | $350,000-2.8%$167/sqft |
Source: Leagan Realty LLC #4910477 Report a problem | ||
| 4/29/2013 | Price change | $360,000-1.4%$172/sqft |
Source: Leagan Realty LLC #4910477 Report a problem | ||
| 3/27/2013 | Listed for sale | $365,000-1.5%$174/sqft |
Source: Leagan Realty LLC #4910477 Report a problem | ||
| 9/24/2007 | Sold | $370,709$177/sqft |
Source: Public Record Report a problem | ||