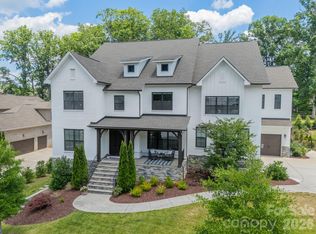
Welcome to Providence Plantation — one of South Charlotte’s most beloved and established communities, where mature trees, winding streets, and a warm, family oriented atmosphere create a setting that feels both timeless and inviting. Towering hardwoods canopy the neighborhood, giving every drive home a sense of calm and natural beauty. At its center, the Providence Plantation Racquet & Swim Club brings neighbors together with tennis, swimming, and year round social activities. Despite its peaceful, upscale feel, the community offers exceptional convenience. Residents enjoy quick access to I 485 and Providence Road, and are just minutes from five major shopping and dining destinations. Providence Plantation is also zoned for some of Charlotte’s highest performing schools, making it a sought after location for those who value top tier education. The Everly plan perfectly complements this setting with a bright, open design crafted for effortless living and elegant entertaining. Set on nearly an acre, the home features an expansive main floor primary suite, a dedicated study, a dining room for entertaining guest, and a stunning covered terrace that extends your living space outdoors. The gourmet kitchen showcases high end appliances and refined finishes that carry throughout the home. Upstairs, you’ll find three spacious ensuite bedrooms and a large game room, plus abundant unfinished storage — offering flexibility for every lifestyle. This Energy Star–certified home is built for comfort and efficiency, delivering lower utility costs, improved indoor air quality, and a reduced environmental footprint. The expansive rear yard is ideal for a future pool, outdoor kitchen, fire pit, or anything you envision for your own private oasis. Crafted by an award winning builder known for superior craftsmanship and timeless design, this home offers more than a place to live — it delivers a lifestyle rooted in quality, comfort, and enduring value.
Active
Price increase: $170K (6/19)
$2,595,000
2610 High Ridge Rd #6A, Charlotte, NC 28270
5beds
5,123sqft
Single Family Residence
Built in 2026
0.91 Acres Lot
$2,548,100 Zestimate®
$507/sqft
$7/mo HOA
What's special
Large game roomThree spacious ensuite bedroomsExpansive rear yardMature treesDedicated studyBright open design
- 138 days |
- 485 |
- 20 |
Zillow last checked:
Listing updated:
Listed by:
Lind Goodman lind.goodman@bsinewhomes.com,
BSI Builder Services,
Debbie Pearson,
BSI Builder Services
Source: Canopy MLS as distributed by MLS GRID,MLS#: 4367940
Facts & features
Interior
Bedrooms & bathrooms
- Bedrooms: 5
- Bathrooms: 6
- Full bathrooms: 5
- 1/2 bathrooms: 1
- Main level bedrooms: 2
Primary bedroom
- Level: Main
Bathroom full
- Level: Main
Bathroom half
- Level: Main
Bonus room
- Level: Upper
Dining room
- Level: Main
Family room
- Level: Main
Kitchen
- Level: Main
Laundry
- Level: Main
Office
- Level: Main
Study
- Level: Main
Heating
- Forced Air, Heat Pump, Natural Gas, Zoned
Cooling
- Central Air, Electric, Heat Pump, Zoned
Appliances
- Included: Dishwasher, Disposal, Exhaust Hood, Gas Range, Microwave, Plumbed For Ice Maker, Refrigerator, Self Cleaning Oven, Tankless Water Heater
- Laundry: Electric Dryer Hookup, Laundry Room, Main Level, Sink, Washer Hookup
Features
- Drop Zone, Soaking Tub, Kitchen Island, Pantry, Walk-In Closet(s), Walk-In Pantry
- Flooring: Carpet, Hardwood, Tile
- Doors: Insulated Door(s)
- Windows: Insulated Windows
- Has basement: No
- Attic: Pull Down Stairs
- Fireplace features: Family Room, Gas Log, Gas Vented
Interior area
- Total structure area: 5,123
- Total interior livable area: 5,123 sqft
- Finished area above ground: 5,123
- Finished area below ground: 0
Property
Parking
- Total spaces: 3
- Parking features: Driveway, Attached Garage, Garage Door Opener, Garage Faces Front, Garage Faces Side, Garage on Main Level
- Attached garage spaces: 3
- Has uncovered spaces: Yes
Features
- Levels: Two
- Stories: 2
- Patio & porch: Covered, Front Porch, Terrace
- Exterior features: In-Ground Irrigation
Lot
- Size: 0.91 Acres
Details
- Parcel number: 22710531
- Zoning: Res
- Special conditions: Standard
Construction
Type & style
- Home type: SingleFamily
- Property subtype: Single Family Residence
Materials
- Brick Partial, Fiber Cement
- Foundation: Crawl Space
Condition
- New construction: Yes
- Year built: 2026
Details
- Builder model: Everly
- Builder name: LINNANE CONSTRUCTION LLC
Utilities & green energy
- Sewer: Septic Installed
- Water: City
- Utilities for property: Cable Available, Electricity Connected, Underground Power Lines, Wired Internet Available
Community & HOA
Community
- Security: Carbon Monoxide Detector(s), Smoke Detector(s)
- Subdivision: Providence Plantation
HOA
- Has HOA: Yes
- HOA fee: $80 annually
Location
- Region: Charlotte
Financial & listing details
- Price per square foot: $507/sqft
- Date on market: 4/10/2026
- Cumulative days on market: 138 days
- Listing terms: Cash,Construction Perm Loan
- Electric utility on property: Yes
- Road surface type: Concrete, Paved
Estimated market value
$2,548,100
$2.42M - $2.68M
$6,350/mo
Price history
| Date | Event | Price |
|---|---|---|
| 6/19/2026 | Price change | $2,595,000+7%$507/sqft |
Source:  Canopy MLS as distributed by MLS GRID #4367940 Report a problem Canopy MLS as distributed by MLS GRID #4367940 Report a problem | ||
| 4/10/2026 | Listed for sale | $2,425,000$473/sqft |
Source: Canopy MLS as distributed by MLS GRID #4367940 Report a problem | ||
Public tax history
Tax history is unavailable.
Monthly payment
Est. payment
Payment breakdown
Explore the cost of this home by adjusting the details. Changes won't be saved.Climate risks
Neighborhood: Providence Plantation
Nearby schools
GreatSchools rating
- 8/10Providence Spring ElementaryGrades: K-5Distance: 1.2 mi
- 9/10Crestdale MiddleGrades: 6-8Distance: 3.8 mi
- 9/10Providence HighGrades: 9-12Distance: 2.1 mi
Schools provided by the listing agent
- Elementary: Providence Spring
- Middle: Crestdale
- High: Providence
Source: Canopy MLS as distributed by MLS GRID. This data may not be complete. We recommend contacting the local school district to confirm school assignments for this home.

- $1,200,0004 bd3 ba2.5k sqft2530 High Ridge Rd, Charlotte, NC 28270Sold
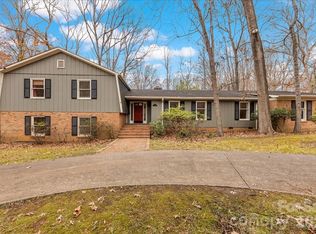
- $900,0005 bd4 ba4k sqft3212 Nancy Creek Rd, Charlotte, NC 28270Sold
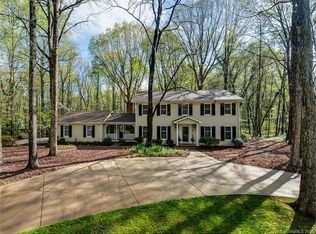
- $1,138,5005 bd3 ba2.9k sqft2624 High Ridge Rd, Charlotte, NC 28270Off Market
- $1,251,9004 bd4 ba4k sqft3201 Nancy Creek Rd, Charlotte, NC 28270Off Market
- $1,415,6004 bd3 ba4.5k sqft2613 High Ridge Rd, Charlotte, NC 28270Off Market
- $1,394,5004 bd5 ba3.8k sqft2625 High Ridge Rd, Charlotte, NC 28270Off Market
- $1,416,1004 bd4 ba3.7k sqft2514 High Ridge Rd, Charlotte, NC 28270Off Market
- $1,052,2003 bd2 ba2.8k sqft3219 Nancy Creek Rd, Charlotte, NC 28270Off Market
A local agent can set up tours, give advice and negotiate with sellers.
Similar homes
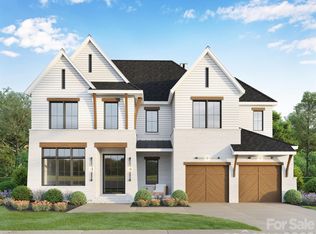
- $2,589,9005 bd6 ba5.3k sqft1838 Namaste Dr #7, Charlotte, NC 28277New Construction
 Canopy MLS as distributed by MLS GRID
 - $2,349,0006 bd7 ba7.3k sqft2008 Kenmere Ln, Charlotte, NC 28270For Sale
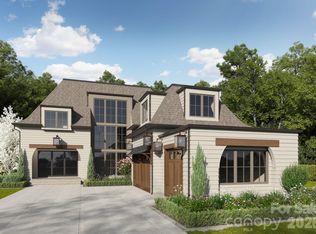
 MLS ID #4392022, Valerie Dulude, Premier Sotheby's International Realty. Canopy MLS as distributed by MLS GRID
 - $2,585,9005 bd6 ba5.2k sqft1830 Namaste Dr #6, Charlotte, NC 28277New Construction
 Canopy MLS as distributed by MLS GRID
 - $2,298,0005 bd7 ba5.3k sqft7223 Alexander Rd, Charlotte, NC 28270New Construction
 MLS ID #4398360, Trevor Taefi, RE/MAX Executive. Canopy MLS as distributed by MLS GRID
 - $1,995,8004 bd5 ba4k sqft7121 Alexander Rd #1, Charlotte, NC 28270New ConstructionMLS ID #4341429, Lind Goodman, BSI Builder Services. Canopy MLS as distributed by MLS GRID
- $2,275,0005 bd5 ba4.6k sqft2409 Brandermill Pl, Charlotte, NC 28226For SaleMLS ID #4412996, Paul Sagadin, Charlotte Living Realty. Canopy MLS as distributed by MLS GRID
- $2,074,3334 bd5 ba4.4k sqft7209 Alexander Rd #3, Charlotte, NC 28270New ConstructionMLS ID #4325896, Lind Goodman, BSI Builder Services. Canopy MLS as distributed by MLS GRID
- from $2,499,9005 bd6 ba5k sqftVerona Plan, Estates at Rea Farms, Charlotte, NC 28277New ConstructionGrand Living Homes
- $2,499,9005 bd6 ba5k sqft1822 Namaste Dr, Charlotte, NC 28277New ConstructionGrand Living Homes
- $2,950,0005 bd6 ba6.4k sqft217 Crest Ct, Matthews, NC 28104New ConstructionMLS ID #4411273, Gina Lorenzo, COMPASS. Canopy MLS as distributed by MLS GRID
- $2,024,9005 bd5 ba4.1k sqft1817 Namaste Dr #1, Charlotte, NC 28277New ConstructionCanopy MLS as distributed by MLS GRID
- $2,699,9505 bd5 ba5.4k sqft13117 Hamilton Place Dr, Charlotte, NC 28273New ConstructionMLS ID #4412864, Amir Hunter, EXP Realty LLC Mooresville. Canopy MLS as distributed by MLS GRID
- $3,400,0005 bd6 ba6k sqft331 Wingrave Dr, Charlotte, NC 28270New ConstructionMLS ID #4410468, George Dwight, Dwight Brokerage. Canopy MLS as distributed by MLS GRID
- $2,060,0606 bd7 ba4.7k sqft6013 Robert Gray Ct #2, Charlotte, NC 28277New ConstructionMLS ID #4405488, Melissa Ehren, Classica Homes Realty LLC. Canopy MLS as distributed by MLS GRID
- $2,350,0007 bd7 ba5.7k sqft3141 Brayland Ave, Matthews, NC 28104New ConstructionMLS ID #4404701, Kaila Lindsey, EXP Realty LLC Ballantyne. Canopy MLS as distributed by MLS GRID
- $1,974,9004 bd5 ba4k sqft1809 Namaste Dr #2, Charlotte, NC 28277New ConstructionCanopy MLS as distributed by MLS GRID
- $2,099,1254 bd5 ba4.9k sqft6012 Robert Gray Ct #10, Charlotte, NC 28277New ConstructionMLS ID #4405458, Melissa Ehren, Classica Homes Realty LLC. Canopy MLS as distributed by MLS GRID
- $2,339,0005 bd6 ba5.5k sqft714 Deodar Cedar Dr, Matthews, NC 28104New ConstructionMLS ID #4381530, Trevor Taefi, RE/MAX Executive. Canopy MLS as distributed by MLS GRID
- $1,495,0005 bd5 ba5.3k sqft1025 Sherringham Way, Waxhaw, NC 28173For SaleMLS ID #4411691, Robin Woods, Helen Adams Realty. Canopy MLS as distributed by MLS GRID
- $3,000,0005 bd7 ba6.4k sqft808 Huntington Park Dr, Charlotte, NC 28211For SaleMLS ID #4369492, Liz Khodak, Helen Adams Realty. Canopy MLS as distributed by MLS GRID
