Welcome to 2610 Lower Bethany Road, an exceptional CUSTOM-BUILT MODERN FARMHOUSE with a separate BARNDOMINIUM/GUEST HOUSE set on 2 PRIVATE ACRES with NO HOA in the sought-after Clayton community. Meticulously crafted with a refined blend of architectural detail, elevated finishes, and thoughtful design, this extraordinary residence offers a sophisticated yet inviting setting for both everyday living and effortless entertaining. The main level welcomes you with a striking formal dining room accented by floor-to-ceiling judge’s paneling. The expansive family room is anchored by a dramatic oversized stone fireplace with a dedicated firewood niche and custom floating shelves, all beneath an impressive 12-foot beamed ceiling. A wall of 16-foot sliding doors seamlessly extends the living space outdoors to a covered porch with its own fireplace, creating a stunning year-round retreat overlooking the tranquil, wooded landscape. Designed for the discerning chef, the gourmet kitchen offers an abundance of custom cabinetry, generous counter space, an oversized island, convenient pot filler, and top-of-the-line appliances. A sophisticated butler’s pantry features a wine/beverage refrigerator and additional workspace, while the oversized walk-in pantry is exceptionally appointed with built-in shelving, additional counter space, and a convenient grocery door for effortless unloading from the garage. The thoughtfully designed split-bedroom floor plan creates a private sanctuary within the luxurious primary suite. A vaulted, beamed ceiling enhances the sense of scale, while the spa-inspired primary bath provides a serene retreat. The expansive walk-in closet features custom built-ins and convenient access to the laundry room, while private patio access further enhances the suite’s functionality and appeal. Three additional main-level bedrooms provide exceptional accommodations for family or guests, with spacious walk-in closets with custom closet systems and two beautifully appointed en suite bathrooms. The three-car garage is equally impressive, featuring EV charging, detailed wainscoting, and a highly desirable grocery door providing direct access to the kitchen and pantry. Above the garage, an additional bedroom with an en suite bath and a kitchenette is complemented by a separate bonus/living/gaming room offering remarkable flexibility for entertaining, recreation, guests, or a private retreat. This versatile space is complete with a half bath and custom cabinetry accented by elegant shiplap detailing. Conveniently located just minutes from Ball Ground, Canton, and Jasper, this exceptional property provides effortless access to premier shopping, dining, entertainment, the new Northside Hospital, and more, while preserving the peace and privacy of a quiet country setting. Situated within a top-rated school district, 2610 Lower Bethany Road offers a rare combination of luxury, privacy, convenience, and timeless modern farmhouse elegance—truly the best of both worlds. Built by Pressley Builders, this home is part of an exclusive two-home enclave on spacious 2+ acre lots. Interior/Exterior photos in the listing are stock photography of the Builder's completed homes. Ready November 2026!!
Active
Price increase: $10K (9/11)
$1,499,000
2610 Lower Bethany Rd, Ball Ground, GA 30107
6beds
6,345sqft
Single Family Residence, Residential
Built in 2026
2 Acres Lot
$1,475,800 Zestimate®
$236/sqft
$-- HOA
What's special
Oversized islandGenerous counter spaceTop-of-the-line appliancesConvenient pot fillerDedicated firewood nicheCustom floating shelves
- 147 days
- 420
- 39
Zillow last checked:
Listing updated:
Listed by:
Ashley Callahan,
RE/MAX Town and Country 678-667-6585
Source: FMLS GA,MLS#: 7773514
Facts & features
Interior
Bedrooms & bathrooms
- Bedrooms: 6
- Bathrooms: 7
- Full bathrooms: 5
- 1/2 bathrooms: 2
- Main level bathrooms: 3
- Main level bedrooms: 4
Rooms
- Room types: Attic, Family Room, Kitchen, Laundry, Master Bathroom, Master Bedroom
Primary bedroom
- Features: Master on Main, Oversized Master, Split Bedroom Plan
- Level: Master on Main, Oversized Master, Split Bedroom Plan
Bedroom
- Features: Master on Main, Oversized Master, Split Bedroom Plan
Primary bathroom
- Features: Double Vanity, Separate Tub/Shower, Soaking Tub
Dining room
- Features: Open Concept, Separate Dining Room
Kitchen
- Features: Cabinets White, Eat-in Kitchen, Kitchen Island, Pantry Walk-In, Second Kitchen, Stone Counters, View to Family Room
Heating
- Central, Electric, Heat Pump, Zoned
Cooling
- Ceiling Fan(s), Central Air, Electric, Zoned
Appliances
- Included: Dishwasher, Double Oven, Gas Range, Microwave, Range Hood, Refrigerator
- Laundry: Laundry Room, Main Level, Sink, Other
Features
- Beamed Ceilings, Coffered Ceiling(s), Crown Molding, Double Vanity, Entrance Foyer, High Ceilings 9 ft Upper, High Ceilings 10 ft Main, High Speed Internet, Vaulted Ceiling(s), Walk-In Closet(s), Wet Bar
- Flooring: Carpet, Ceramic Tile, Hardwood
- Windows: Double Pane Windows, Insulated Windows
- Basement: None
- Number of fireplaces: 2
- Fireplace features: Family Room, Outside
- Common walls with other units/homes: No Common Walls
Interior area
- Total structure area: 6,345
- Total interior livable area: 6,345 sqft
- Finished area above ground: 4,938
Video & virtual tour
Property
Parking
- Total spaces: 4
- Parking features: Attached, Detached, Garage, Garage Faces Side, Kitchen Level
- Attached garage spaces: 4
Accessibility
- Accessibility features: None
Features
- Levels: One and One Half
- Stories: 1
- Patio & porch: Covered, Front Porch, Rear Porch, Screened
- Exterior features: Private Yard, Other
- Pool features: None
- Spa features: None
- Fencing: Wood
- Has view: Yes
- View description: Rural, Trees/Woods
- Waterfront features: None
- Body of water: None
Lot
- Size: 2 Acres
- Features: Back Yard, Front Yard, Landscaped, Private, Sprinklers In Front, Sprinklers In Rear
Details
- Additional structures: Barn(s), Guest House
- Parcel number: 14N20 077 E
- Other equipment: Irrigation Equipment
- Horse amenities: None
Construction
Type & style
- Home type: SingleFamily
- Architectural style: Farmhouse,Modern
- Property subtype: Single Family Residence, Residential
Materials
- Cement Siding, Spray Foam Insulation
- Foundation: Slab
- Roof: Composition,Shingle
Condition
- Under Construction
- New construction: Yes
- Year built: 2026
Details
- Warranty included: Yes
Utilities & green energy
- Electric: 110 Volts, 220 Volts
- Sewer: Septic Tank
- Water: Public
- Utilities for property: Electricity Available, Phone Available, Water Available
Green energy
- Energy efficient items: Insulation
- Energy generation: None
Community & HOA
Community
- Features: None
- Security: Carbon Monoxide Detector(s), Smoke Detector(s)
- Subdivision: None - 2 Acres
HOA
- Has HOA: No
Location
- Region: Ball Ground
Financial & listing details
- Price per square foot: $236/sqft
- Tax assessed value: $110,400
- Annual tax amount: $195
- Date on market: 5/19/2026
- Cumulative days on market: 147 days
- Electric utility on property: Yes
- Road surface type: Asphalt, Paved
Estimated market value
$1,475,800
$1.40M - $1.55M
$7,661/mo
Price history
| Date | Event | Price |
|---|---|---|
| 9/11/2026 | Price change | $1,499,000+0.7%$236/sqft |
Source:  FMLS GA #7773514 Report a problem FMLS GA #7773514 Report a problem | ||
| 5/20/2026 | Listed for sale | $1,489,000+3622.5%$235/sqft |
Source: FMLS GA #7773514 Report a problem | ||
| 1/14/2016 | Sold | $40,000$6/sqft |
Source: Public Record Report a problem | ||
Public tax history
| Year | Property taxes | Tax assessment |
|---|---|---|
| 2025 | $195 +1.5% | $44,160 +39% |
| 2024 | $192 +7.7% | $31,760 +18.5% |
| 2023 | $178 +8.3% | $26,800 +18% |
| 2022 | $164 -70.6% | $22,720 +15.2% |
| 2021 | $560 +0.2% | $19,716 +0.2% |
| 2020 | $559 +0.3% | $19,668 +0.3% |
| 2019 | $557 -0.6% | $19,600 -60% |
| 2018 | $560 -0.8% | $49,000 |
| 2017 | $565 +21.2% | $49,000 +22.5% |
| 2016 | $466 | $40,000 -18.2% |
| 2015 | $466 +182.2% | $48,900 +4.3% |
| 2014 | $165 -30.9% | $46,900 -30.3% |
| 2013 | $239 -4.5% | $67,300 -3.6% |
| 2012 | $250 -9.1% | $69,800 -15.5% |
| 2011 | $275 +0.8% | $82,600 +131.2% |
| 2010 | $273 +6.2% | $35,720 -1.3% |
| 2009 | $257 +40.7% | $36,200 -1.4% |
| 2008 | $183 -1.3% | $36,720 -0.6% |
| 2007 | $185 -4.5% | $36,960 +9.2% |
| 2006 | $194 +14.2% | $33,840 -0.1% |
| 2005 | $170 | $33,880 -50.8% |
| 2004 | -- | $68,800 +0.4% |
| 2003 | -- | $68,500 +147.8% |
| 2002 | $762 +24% | $27,640 +26.3% |
| 2001 | $615 | $21,880 +2.1% |
| 2000 | -- | $21,440 +5.1% |
| 1999 | $592 | $20,400 |
Find assessor info on the county website
Monthly payment
Est. payment
Payment breakdown
Explore the cost of this home by adjusting the details. Changes won't be saved.Climate risks
Neighborhood: 30107
Nearby schools
Schools provided by the listing agent
- Elementary: Clayton
- Middle: Teasley
- High: Cherokee
Source: FMLS GA. This data may not be complete. We recommend contacting the local school district to confirm school assignments for this home.
- $485,9003 bd3 ba2.5k sqft442 Breedlove Rd, Ball Ground, GA 30107Off Market
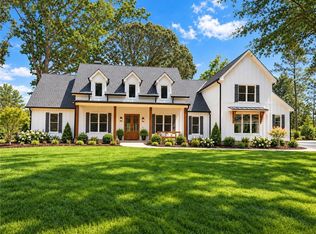
- $1,369,0005 bd6 ba4.6k sqft2606 Lower Bethany Rd, Ball Ground, GA 30107New Construction
- $456,5003 bd2 ba1.7k sqft145 Chastain Dr, Ball Ground, GA 30107Off Market
- $2,2003 bd1 ba708 sqft548 Breedlove Rd, Ball Ground, GA 30107Off Market
Similar homes
- $1,369,0005 bd6 ba4.6k sqft2606 Lower Bethany Rd, Ball Ground, GA 30107New Construction
 MLS ID #7773482, Ashley Callahan, RE/MAX Town and Country. FMLS GA
 - $1,499,0005 bd5 ba5.3k sqft5070 Huntwood Way, Roswell, GA 30075Active Under Contract
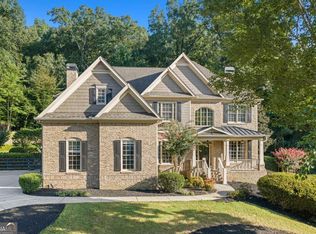
 MLS ID #10869282, Angela Medley, Atlanta Fine Homes - Sotheby's Int'l. GAMLS
 - $1,350,0005 bd4 ba4.6k sqft140 Doug Smith Ln, Canton, GA 30114For Sale
 MLS ID #7827890, Hunter Colbert, ERA Sunrise Realty. FMLS GA
 - $1,499,0007 bd9 ba7.3k sqft386 Haley Farm Rd, Canton, GA 30115New Construction
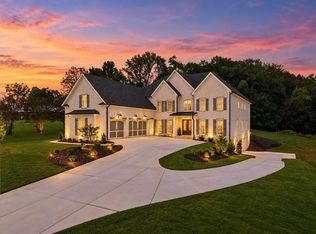 MLS ID #7845448, CHARLES M WILSON, Wilson Residential Marketing. FMLS GA
 - $1,275,0004 bd4 ba5.4k sqft240 Highlands Chase, Ball Ground, GA 30107ActiveMLS ID #10820398, Anahi Alegria, BHHS Georgia Properties. GAMLS
- $815,0004 bd3 ba3.9k sqft1835 Arnold Spence Rd, Ball Ground, GA 30107For SaleMLS ID #7818649, Ashley Callahan, RE/MAX Town and Country. FMLS GA
- $1,250,0005 bd6 ba4.5k sqft2200 Upper Burris Rd, Canton, GA 30114New ConstructionMLS ID #7827426, Ashley Callahan, RE/MAX Town and Country. FMLS GA
- $1,495,0005 bd4 ba6.2k sqft550 Eagles Landing Dr, Alpharetta, GA 30004ActiveMLS ID #10794336, Denny Faircloth, Realty of America. GAMLS
- $1,525,0005 bd5 ba7.2k sqft456 E Valley Rd NE, Rydal, GA 30171ActiveMLS ID #10840527, Jeff C Reynolds, Atlanta Communities. GAMLS
- $1,950,0005 bd6 ba6k sqft395 Heard Rd, Canton, GA 30114ActiveMLS ID #10846538, Natalia Hunter, Atlanta Communities. GAMLS
- $1,500,0004 bd4 ba5k sqft200 McClure Dr, Cumming, GA 30028ActiveMLS ID #10775054, Todd Kroupa, BHHS Georgia Properties. GAMLS
- $1,399,9005 bd6 ba4.6k sqft679 Jack Page Ln, Canton, GA 30115New ConstructionMLS ID #7819213, Ashley Callahan, RE/MAX Town and Country. FMLS GA
- $1,560,0006 bd6 ba7k sqft7559 Bates Dr, Alpharetta, GA 30004For SaleMLS ID #7837434, Melissa Hartley, Peachtree Town & Country. FMLS GA
- $1,575,0006 bd5 ba4.1k sqft800 Garland Mountain Trl, Waleska, GA 30183ActiveMLS ID #10741396, Audrey Legrand, ERA Sunrise Realty. GAMLS
- $1,689,0005 bd5 ba4.5k sqft12720 Etris Rd, Roswell, GA 30075For SaleMLS ID #7851363, Kristin Sheehan, Armont Real Estate. FMLS GA
- $1,150,0004 bd4 ba3.8k sqft6125 Union Hill Rd, Canton, GA 30115ActiveMLS ID #10869443, Lindsey Haas, Keller Williams Realty. GAMLS
- $1,599,0006 bd7 ba5.5k sqft14695 Timber Point, Milton, GA 30004ActiveMLS ID #10828343, Robin S Oakley, Century 21 Results. GAMLS
- $1,675,0006 bd7 ba7.2k sqft720 Lake Mist Cv, Milton, GA 30004For SaleMLS ID #7786427, Jamie Keeling, HOME Luxury Real Estate. FMLS GA
- $1,299,9995 bd5 ba6k sqft5040 John Burruss Rd, Cumming, GA 30040For SaleMLS ID #7835380, Kristy Mahurin, Peachtree Town & Country. FMLS GA
- $850,0007 bd5 ba4.4k sqft180 Forest Glen Dr, Waleska, GA 30183For SaleMLS ID #7850728, Courtney C Simonds, Simonds Properties, LLC.. FMLS GA
