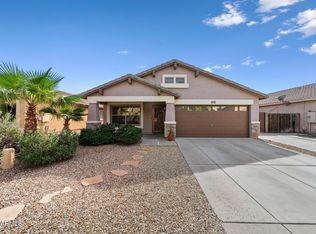
Welcome to 2610 W Romley! This home was completely updated in 2025, sitting on a corner lot in Weston Park, and with 2002 SQFT, this 3-bedroom, 2-bathroom home feels much larger than you would think. The exquisite kitchen features granite countertops and soft-close, shaker-style hardwood cabinet doors with pull-outs for pots and pans, Samsung Bespoke range, a matching microwave and a French-door refrigerator. Saltillo tile runs through the main living areas. Both bathrooms were fully remodeled in 2025, featuring modern, sleek designs with quartzite counters, new vanities, tileshowers, and matching fixtures. New patio slider opens the family room to the designers choice backyard. Your custom pool, features a variable speed pump, led light and the in floor cleaning makes keeping up maintenance a breeze! Escape the sun under this oversized backyard patio / gazebo. Low maintenance backyard features landscaping and artificial turf with pet protection, keeping the yard green all year with almost no upkeep.
This home offers a rare combination of quality updates, energy-efficient features - radiant barrier roof, and a convenient South Phoenix location--it is move-in ready and built for comfort.
For sale
$400,000
2610 W ROMLEY Road, Phoenix, AZ 85041
3beds
1,548sqft
Single Family Residence
Built in 2003
4,919 Square Feet Lot
$-- Zestimate®
$258/sqft
$62/mo HOA
What's special
Samsung bespoke rangeCorner lotNew vanitiesGranite countertopsQuartzite countersExquisite kitchenFrench-door refrigerator
- 30 days
- 551
- 75
Likely to sell faster than
Zillow last checked:
Listing updated:
Listed by:
Eric Williamson 480-952-7855,
Orchard Brokerage
Source: ARMLS,MLS#: 7087295
Facts & features
Interior
Bedrooms & bathrooms
- Bedrooms: 3
- Bathrooms: 2
- Full bathrooms: 2
Heating
- Heat Pump, Forced Air, ENERGY STAR Qualified Equipment
Cooling
- Central Air, Ceiling Fan(s), ENERGY STAR Qualified Equipment
Appliances
- Included: Dryer, Washer, Reverse Osmosis, Refrigerator, Built-in Microwave, Dishwasher, Disposal, Induction Cooktop, Electric Range, Electric Cooktop, Built-In Electric Oven
- Laundry: Engy Star (See Rmks)
Features
- Pantry, Non-laminate Counter, High Speed Internet, Smart Home, Granite Counters, Double Vanity, Eat-in Kitchen, 9+ Flat Ceilings, Full Bth Master Bdrm, Separate Shwr & Tub
- Flooring: Other, Stone, Tile
- Windows: Screens, Double Pane Windows, ENERGY STAR Qualified Windows
- Has basement: No
- Has fireplace: No
Interior area
- Total structure area: 1,548
- Total interior livable area: 1,548 sqft
Video & virtual tour
Property
Parking
- Total spaces: 4
- Parking features: Garage Door Opener, Direct Access
- Garage spaces: 2
- Uncovered spaces: 2
Features
- Stories: 1
- Exterior features: Storage
- Has private pool: Yes
- Pool features: Variable Speed Pump, Outdoor Pool, Play Pool, Heated
- Spa features: None
- Fencing: Back Yard
- Has view: Yes
- View description: Desert, City Lights, Mountain(s)
Lot
- Size: 4,919 Square Feet
- Features: Borders Common Area, North/South Exposure, Sprinklers In Rear, Sprinklers In Front, Corner Lot, Desert Back, Desert Front, Gravel/Stone Front, Gravel/Stone Back, Auto Timer H2O Front, Auto Timer H2O Back
Details
- Additional structures: Gazebo
- Parcel number: 10565434
Construction
Type & style
- Home type: SingleFamily
- Architectural style: See Remarks,Ranch
- Property subtype: Single Family Residence
Materials
- Stucco, Other, Wood Frame, See Remarks, Blown Cellulose, Painted
- Roof: Sub Tile Ventilation,Tile
Condition
- Year built: 2003
Details
- Builder name: KB HOME
Utilities & green energy
- Electric: 220 Volts in Kitchen
- Sewer: Public Sewer
Green energy
- Energy efficient items: ENERGY STAR Light Fixture
- Water conservation: Low-Flow Fixtures
Community & HOA
Community
- Features: Transportation Svcs, Playground, Biking/Walking Path
- Security: Fire Sprinkler System, Security System Leased
- Subdivision: WESTON PARK UNIT 1
HOA
- Has HOA: Yes
- Services included: Maintenance Grounds
- HOA fee: $62 monthly
- HOA name: Wheaton Park
- HOA phone: 623-877-1396
Location
- Region: Phoenix
Financial & listing details
- Price per square foot: $258/sqft
- Tax assessed value: $300,600
- Annual tax amount: $1,661
- Date on market: 10/1/2026
- Cumulative days on market: 30 days
- Listing terms: VA Loan,Cash,Conventional,FHA
- Ownership: Fee Simple
- Electric utility on property: Yes
Estimated market value
Not available
Estimated sales range
Not available
Not available
Price history
| Date | Event | Price |
|---|---|---|
| 10/1/2026 | Listed for sale | $400,000+186.9%$258/sqft |
Source:  ARMLS #7087295 Report a problem | ||
| 10/30/2003 | Sold | $139,403$90/sqft |
Source: Public Record Report a problem | ||
Public tax history
| Year | Property taxes | Tax assessment |
|---|---|---|
| 2025 | $1,661 +2.6% | $30,060 -5.6% |
| 2024 | $1,618 +3.1% | $31,860 +185.9% |
| 2023 | $1,569 +2.1% | $11,143 -43.7% |
| 2022 | $1,536 -1.8% | $19,800 +2.5% |
| 2021 | $1,565 +3.5% | $19,310 +11.7% |
| 2020 | $1,512 +3% | $17,280 +10.8% |
| 2019 | $1,468 | $15,600 +6.8% |
| 2018 | $1,468 +7.3% | $14,610 +5% |
| 2017 | $1,368 +13.4% | $13,910 +6.8% |
| 2016 | $1,206 +3.7% | $13,020 +17.6% |
| 2015 | $1,163 | $11,070 +39.9% |
| 2014 | -- | $7,910 +21.1% |
| 2013 | -- | $6,530 -17.7% |
| 2012 | -- | $7,930 -1% |
| 2011 | -- | $8,010 -34.2% |
| 2010 | -- | $12,180 -34.9% |
| 2009 | -- | $18,720 -13.9% |
| 2008 | -- | $21,750 +25.7% |
| 2007 | -- | $17,300 +32.6% |
| 2006 | -- | $13,050 |
| 2005 | -- | $13,050 +1065.2% |
| 2004 | -- | $1,120 |
Find assessor info on the county website
Monthly payment
Est. payment
Payment breakdown
Explore the cost of this home by adjusting the details. Changes won't be saved.Climate risks
Neighborhood: South Mountain
Nearby schools
Schools provided by the listing agent
- Elementary: Bernard Black Elementary School
- Middle: Bernard Black Elementary School
- High: Cesar Chavez High School
- District: Roosevelt Elementary District
Source: ARMLS. This data may not be complete. We recommend contacting the local school district to confirm school assignments for this home.


Similar homes
- $400,0004 bd2 ba2.1k sqft2330 W SPENCER Run, Phoenix, AZ 85041For Sale
 MLS ID #7100682, Nickolas Shivers, eXp Realty. ARMLS
- $410,0003 bd2 ba1.7k sqft3327 W BURGESS Lane, Phoenix, AZ 85041For Sale
 MLS ID #7088994, Rachel Loftus, West USA Realty. ARMLS
- $405,0003 bd2 ba1.7k sqft6019 S 13TH Avenue, Phoenix, AZ 85041For Sale
 MLS ID #7100900, Michael Martinez, eXp Realty. ARMLS
- $--4 bd3 ba2.1k sqft4903 S 24th Ave, Phoenix, AZ 85041Auction
 Auction.com 2
