On 16.62+/- acres with a golf course bordering the backyard, this property provides a peaceful setting with room to roam.
Inside, you'll find an open-concept layout featuring 3 bedrooms, spacious bathrooms, and excellent closet storage throughout. The home has been thoughtfully refreshed with fresh walls, giving you the perfect blank canvas to add your own style and color. The hardwood floors have been sanded, stained and finished, allowing you to truly make the space your own.
Major updates have already been completed, including a new water heater, furnace, roof, water purification system & insulation, giving you peace of mind for years to come. **AS IS and Move-in ready and full of potential! New shingles
New R42 blown-in attic insulation
*New whole house electrical receptacles and switches
*New PEX water lines (hot and cold)
New water purification system
New water softener
New Bryant 90,000 BTU furnace
*New laminate, ceramic, and refurbished oak flooring
*New weatherized, insulated, and sealed crawlspace
New prime and flat white paint in the entire house
*New Anderson windows(2) and sliding glass door
*New interior doors
*New lighting
*New bathroom toilets
*New refurbished garage
This is not a modular but is designed by the owners based on a modular floor plan they loved. It was built by the owners and their family. It has 2x6 walls, 2x10 rafters, 2x12 floor joists, ½ inch tongue-and-groove osb flooring, walls, and roof...it is a very solid stick-built house.
****Price improvement reflects the other property sold (now only 16.62+/- acres + stick built home)
For sale
Price cut: $20K (9/19)
$265,000
2611 E Swede Rd, Spruce, MI 48762
3beds
1,690sqft
Single Family Residence
Built in 1994
16.62 Acres Lot
$-- Zestimate®
$157/sqft
$-- HOA
What's special
New refurbished garageNew shinglesSpacious bathroomsNew interior doorsExcellent closet storage throughoutNew bathroom toiletsOpen-concept layout
- 122 days
- 440
- 47
Zillow last checked:
Listing updated:
Listed by:
Kyra Page 989-464-3071,
Forty Five North Real Estate 989-340-1470
Source: WWMLS,MLS#: 201841072
Facts & features
Interior
Bedrooms & bathrooms
- Bedrooms: 3
- Bathrooms: 2
- Full bathrooms: 2
Heating
- Forced Air
Appliances
- Included: Water Heater, Water Softener
- Laundry: Main Level
Features
- Ceiling Fan(s), Walk-In Closet(s)
- Flooring: Hardwood
Interior area
- Total structure area: 1,690
- Total interior livable area: 1,690 sqft
- Finished area above ground: 1,690
Video & virtual tour
Property
Parking
- Parking features: Garage Door Opener
- Has garage: Yes
Features
- Frontage type: None
Lot
- Size: 16.62 Acres
- Dimensions: 16.62 ac
Details
- Parcel number: 02201230002000 | 02201230003500
Construction
Type & style
- Home type: SingleFamily
- Architectural style: Ranch
- Property subtype: Single Family Residence
Materials
- Foundation: Crawl
Condition
- Year built: 1994
Utilities & green energy
- Sewer: Septic Tank
Community & HOA
Community
- Subdivision: T28N R8E
Location
- Region: Spruce
Financial & listing details
- Price per square foot: $157/sqft
- Tax assessed value: $189,400
- Annual tax amount: $1,033
- Date on market: 6/25/2026
- Listing terms: Cash,Conventional Mortgage
- Ownership: Owner
- Road surface type: Gravel
Estimated market value
Not available
Estimated sales range
Not available
$1,769/mo
Price history
| Date | Event | Price |
|---|---|---|
| 9/19/2026 | Price change | $265,000-7%$157/sqft |
Source:  WWMLS #201841072 Report a problem WWMLS #201841072 Report a problem | ||
| 8/11/2026 | Price change | $285,000-9.5%$169/sqft |
Source: WWMLS #201841072 Report a problem | ||
| 6/25/2026 | Listed for sale | $315,000$186/sqft |
Source: WWMLS #201841072 Report a problem | ||
Public tax history
| Year | Property taxes | Tax assessment |
|---|---|---|
| 2025 | $1,033 +4.6% | $94,700 +1.5% |
| 2024 | $988 +653.4% | $93,300 +27.5% |
| 2023 | $131 | $73,200 +16.2% |
| 2022 | -- | $63,000 +8.2% |
| 2021 | -- | $58,200 +1.6% |
| 2020 | $122 | $57,300 +6.5% |
| 2019 | -- | $53,800 +0.6% |
| 2018 | -- | $53,500 |
| 2017 | -- | $53,500 -1.1% |
| 2016 | $56,800 | $54,100 -2.3% |
| 2012 | -- | $55,400 -5.6% |
| 2011 | -- | $58,700 |
Find assessor info on the county website
Monthly payment
Est. payment
Payment breakdown
Explore the cost of this home by adjusting the details. Changes won't be saved.Climate risks
Neighborhood: 48762
Nearby schools

Similar homes
- $250,0003 bd2 ba1.8k sqft4025 Elder Rd, Lincoln, MI 48742For Sale

 MLS ID #201841985, Jonathon Allen Klukowski, Forty Five North Real Estate. WWMLS
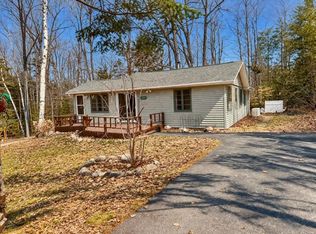
 - $225,0002 bd1 ba1.1k sqft5424 Park St, Spruce, MI 48762For Sale
 MLS ID #201839277, Lori Stephan, Real Estate One of Alpena. WWMLS
 - $195,0003 bd2 ba1.6k sqft265 Old Trail Dr, Spruce, MI 48762For Sale

 MLS ID #50222967, Bob MacKenzie, Real Estate One Inc -SCS. MiRealSource
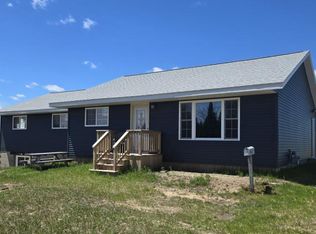
 - $277,4004 bd2 ba1.9k sqft955 N F 41 Rd, Lincoln, MI 48742For Sale
 MLS ID #157-26-0004, Linda Hudgins, Byce Real Estate Company. RMLS Multi-List
 - $254,9004 bd2 ba1.5k sqft9291 Spruce Rd, Ossineke, MI 49766For SaleMLS ID #201842697, Lorri Lynn Rondeau, Real Estate One of Alpena. WWMLS
- $250,0003 bd2 ba1.2k sqft12540 Us Highway 23 S, Ossineke, MI 49766For SaleMLS ID #201841905, Janice M Whitehead, RE/MAX New Horizons. WWMLS
- $275,0002 bd2 ba2.2k sqft4698 E State Highway 72, Harrisville, MI 48740For SaleMLS ID #201842042, Karen Godi, Real Estate One of Alpena. WWMLS
- $249,5003 bd2 ba1.9k sqft7677 S Herron Rd, Herron, MI 49744For SaleMLS ID #201842824, Angie Kania, Higher Elevation Realty Co. WWMLS
- $249,9004 bd1 ba2.5k sqft6747 Mount Maria Rd, Hubbard Lake, MI 49747For SaleMLS ID #201843138, Amy Roznowski, Real Estate One of Alpena. WWMLS
- $245,0003 bd2 ba2.5k sqft1460 Long Rapids Rd, Alpena, MI 49707For SaleMLS ID #201843379, Nate Grangood, Berkshire Hathaway HomeServices-Cheboygan. WWMLS
- $265,0002 bd1 ba1.2k sqft2093 Lakeshore Dr, Harrisville, MI 48740For SaleMLS ID #201841460, Jonathon Allen Klukowski, Forty Five North Real Estate. WWMLS
- $244,9003 bd2 ba2k sqft101 Island View Dr, Alpena, MI 49707For SaleMLS ID #201843398, Robert Thomas Lang, Real Estate One of Alpena. WWMLS
