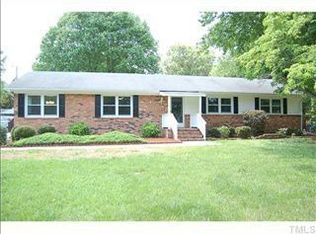
Classic comfort meets flexible living in this 4 bedroom, 3 bath brick ranch on a large lot in Durham. Neutral finishes and updated flooring create a bright, move-in-ready feel throughout, while stainless steel appliances add modern convenience in the kitchen. The single-level layout provides comfortable everyday living with plenty of room for invitees, work-from-home needs, or hobbies. An enclosed sunroom provides additional flexible space to relax, read, entertain, or enjoy views of the yard year-round. Outside, the large lot provides room to garden, play, or unwind, while the oversized detached garage at the back is a standout feature—ideal for parking, storage, a workshop, studio, or hobby space.
For sale
Price cut: $9K (8/27)
$380,000
2611 Freemont Rd, Durham, NC 27705
4beds
1,712sqft
Single Family Residence, Residential
Built in 1969
0.46 Acres Lot
$370,700 Zestimate®
$222/sqft
$-- HOA
What's special
Oversized detached garageSingle-level layoutNeutral finishesEnclosed sunroomLarge lot in durhamBright move-in-ready feelUpdated flooring
- 84 days
- 1,122
- 61
Likely to sell faster than
Zillow last checked:
Listing updated:
Listed by:
Thomas Ladane Shoupe 704-850-9371,
Opendoor Brokerage LLC
Source: Doorify MLS,MLS#: 10172487
Facts & features
Interior
Bedrooms & bathrooms
- Bedrooms: 4
- Bathrooms: 3
- Full bathrooms: 3
Heating
- Central, Natural Gas
Cooling
- Central Air
Features
- Flooring: Carpet, Laminate, Vinyl
- Has fireplace: No
Interior area
- Total structure area: 1,712
- Total interior livable area: 1,712 sqft
- Finished area above ground: 1,712
- Finished area below ground: 0
Property
Parking
- Total spaces: 3
- Parking features: Detached
- Garage spaces: 2
- Carport spaces: 1
- Covered spaces: 3
Features
- Levels: One
- Stories: 1
- Has view: Yes
Lot
- Size: 0.46 Acres
Details
- Parcel number: 175981
- Zoning: R-20
- Special conditions: Standard
Construction
Type & style
- Home type: SingleFamily
- Architectural style: Traditional
- Property subtype: Single Family Residence, Residential
Materials
- Brick, Wood Siding
- Roof: Shingle
Condition
- New construction: No
- Year built: 1969
Utilities & green energy
- Sewer: Public Sewer
- Water: Public
Community & HOA
Community
- Subdivision: Spring Valley
HOA
- Has HOA: No
Location
- Region: Durham
Financial & listing details
- Price per square foot: $222/sqft
- Tax assessed value: $368,836
- Annual tax amount: $3,656
- Date on market: 6/7/2026
Estimated market value
$370,700
$352,000 - $389,000
$2,581/mo
Price history
| Date | Event | Price |
|---|---|---|
| 8/27/2026 | Price change | $380,000-2.3%$222/sqft |
Source: | ||
| 7/9/2026 | Price change | $389,000-1.5%$227/sqft |
Source: | ||
| 6/7/2026 | Listed for sale | $395,000+15%$231/sqft |
Source: | ||
| 5/22/2026 | Sold | $343,500+104.5%$201/sqft |
Source: Public Record Report a problem | ||
| 3/19/2002 | Sold | $168,000$98/sqft |
Source: Public Record Report a problem | ||
Public tax history
| Year | Property taxes | Tax assessment |
|---|---|---|
| 2025 | $3,656 +14.5% | $368,836 +61.2% |
| 2024 | $3,192 +6.5% | $228,848 |
| 2023 | $2,998 +2.3% | $228,848 |
| 2022 | $2,929 +0.5% | $228,848 |
| 2021 | $2,915 +2.4% | $228,848 |
| 2020 | $2,847 | $228,848 |
| 2019 | $2,847 | $228,848 +43.2% |
| 2018 | $2,847 +32.2% | $159,865 |
| 2017 | $2,153 +3.5% | $159,865 |
| 2016 | $2,080 | $159,865 +5.8% |
| 2015 | $2,080 -0.5% | $151,070 |
| 2014 | $2,091 | $151,070 |
| 2013 | -- | $151,070 |
| 2012 | -- | $151,070 |
| 2011 | $1,969 +0.4% | $151,070 |
| 2010 | $1,961 +4% | $151,070 |
| 2009 | $1,886 | $151,070 |
| 2008 | $1,886 -6.6% | $151,070 +5.7% |
| 2007 | $2,019 +1.4% | $142,976 |
| 2006 | $1,990 | $142,976 |
| 2005 | $1,990 +1.4% | $142,976 |
| 2004 | $1,963 | $142,976 |
| 2003 | -- | $142,976 |
| 2002 | $1,806 +38.8% | $142,976 +78.1% |
| 2000 | $1,301 | $80,300 |
Find assessor info on the county website
Monthly payment
Est. payment
Payment breakdown
Explore the cost of this home by adjusting the details. Changes won't be saved.Climate risks
Neighborhood: Spring Valley
Nearby schools
Schools provided by the listing agent
- Elementary: Durham - Hillandale Elementary
- Middle: Durham - George L Carrington Middle
- High: Durham - Riverside High
Source: Doorify MLS. This data may not be complete. We recommend contacting the local school district to confirm school assignments for this home.


