This country contemporary home sets on 4.5 acres with a two car garage, large driveway area for several vehicles, she shed area, gated above ground heated pool and pool shed, where families can enjoy swimming in the summer months and sledding and playing in the snow in the winter months. Great for family & friend gatherings including a playground area where lasting memories can be made! Located in the Hampden School system where children have the opportunity to attend a State-of-the-Art High School. 3 Levels of living space with the lower level having a walk-out to the back yard. A wrap-around deck to enjoy your morning coffee on and relax as only a quiet country setting can give you.
For sale
Street View
Price cut: $10K (6/27)
$484,500
2611 Kennebec Rd, Newburgh, ME 04444
4beds
2,984sqft
Single Family Residence
Built in 1985
-- sqft lot
$475,500 Zestimate®
$162/sqft
$-- HOA
What's special
Two car garagePool shedPlayground areaWrap-around deck
- 101 days
- 345
- 19
Zillow last checked:
Listed by:
Rhonda Gopan 207-745-1517,
Northeast Real Estate
Source: BHHS broker feed,MLS#: 1664520
Facts & features
Interior
Bedrooms & bathrooms
- Bedrooms: 4
- Bathrooms: 3
- Full bathrooms: 3
Heating
- Heat Pump, Propane
Appliances
- Included: Dishwasher, Dryer, Microwave, Refrigerator, Washer
Features
- Cable Ready
- Has basement: No
Interior area
- Total structure area: 2,984
- Total interior livable area: 2,984 sqft
Property
Details
- Parcel number: NEWHM002L243
Construction
Type & style
- Home type: SingleFamily
- Property subtype: Single Family Residence
Materials
- Roof: Shake
Condition
- Year built: 1985
Community & HOA
Location
- Region: Newburgh
Financial & listing details
- Price per square foot: $162/sqft
- Tax assessed value: $314,368
- Annual tax amount: $4,275
- Date on market: 5/29/2026
- Lease term: Contact For Details
Estimated market value
$475,500
$452,000 - $499,000
$3,040/mo
Price history
| Date | Event | Price |
|---|---|---|
| 6/27/2026 | Price change | $484,500-2%$162/sqft |
Source:  Maine Listings #1664520 Report a problem Maine Listings #1664520 Report a problem | ||
| 5/29/2026 | Listed for sale | $494,500+97.9%$166/sqft |
Source: Maine Listings #1664520 Report a problem | ||
| 7/22/2019 | Sold | $249,900$84/sqft |
Source: Maine Listings #1405679 Report a problem | ||
| 6/17/2019 | Pending sale | $249,900$84/sqft |
Source: NextHome Experience #1405679 Report a problem | ||
| 6/3/2019 | Price change | $249,900-3.8%$84/sqft |
Source: NextHome Experience #1405679 Report a problem | ||
| 5/24/2019 | Price change | $259,900-5.5%$87/sqft |
Source: NextHome Experience #1405679 Report a problem | ||
| 3/4/2019 | Listed for sale | $274,900+41.7%$92/sqft |
Source: NextHome Experience #1405679 Report a problem | ||
| 3/27/2015 | Sold | $194,000-7.2%$65/sqft |
Source: Maine Listings #1148681 Report a problem | ||
| 11/12/2014 | Price change | $209,000-4.6%$70/sqft |
Source: Better Homes and Gardens-The Masiello Group #1148681 Report a problem | ||
| 10/21/2014 | Price change | $219,000-4.4%$73/sqft |
Source: Better Homes and Gardens-The Masiello Group #1148681 Report a problem | ||
| 9/18/2014 | Price change | $229,000-2.1%$77/sqft |
Source: Better Homes and Gardens-The Masiello Group #1148681 Report a problem | ||
| 8/5/2014 | Listed for sale | $234,000$78/sqft |
Source: Better Homes and Gardens Real Estate Town & Country #1148681 Report a problem | ||
Public tax history
| Year | Property taxes | Tax assessment |
|---|---|---|
| 2024 | $4,275 +15% | $314,368 +9.1% |
| 2023 | $3,718 +8.5% | $288,236 +28.7% |
| 2022 | $3,426 +0.5% | $223,917 +4.4% |
| 2021 | $3,409 +2.7% | $214,386 +7.9% |
| 2020 | $3,319 +4.4% | $198,733 +10% |
| 2019 | $3,180 +2.4% | $180,665 -1.1% |
| 2018 | $3,105 +8.3% | $182,676 |
| 2017 | $2,868 +0.2% | $182,676 -1.1% |
| 2016 | $2,863 -30.3% | $184,686 -1.1% |
| 2015 | $4,107 +55.1% | $186,695 +0.8% |
| 2014 | $2,648 +4% | $185,200 |
| 2013 | $2,547 +3.7% | $185,200 |
| 2012 | $2,456 | $185,200 |
Find assessor info on the county website
Monthly payment
Est. payment
Payment breakdown
Explore the cost of this home by adjusting the details. Changes won't be saved.Climate risks
Neighborhood: 04444
Similar homes
- $499,0004 bd3 ba2.6k sqft50 Emerald Drive, Hampden, ME 04444Active

 MLS ID #1651187, ERA Dawson-Bradford Co.. Maine Listings
 - $540,0004 bd3 ba2.3k sqft1132 North Road, Newburgh, ME 04444Active
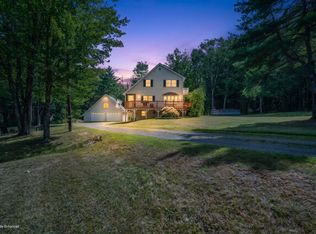 MLS ID #1676544, NextHome Experience. Maine Listings
 - $469,9003 bd3 ba3.5k sqft179 Monroe Road, Hampden, ME 04444Active
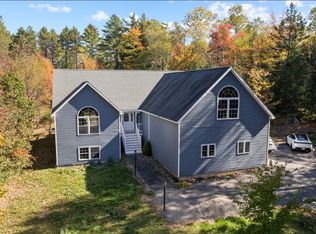 MLS ID #1640535, Better Homes & Gardens Real Estate/The Masiello Group. Maine Listings
 - $439,0006 bd3 ba2.7k sqft1029 Western Avenue, Dixmont, ME 04932Active
 MLS ID #1678356, American Realty Company. Maine Listings
 - $425,0004 bd3 ba1.9k sqft7 Ruth Avenue, Hampden, ME 04444ActiveMLS ID #1670624, Portside Real Estate Group. Maine Listings
- $599,0005 bd3 ba3.9k sqft302 Canaan Road, Hampden, ME 04444ActiveMLS ID #1662633, Berkshire Hathaway HomeServices Northeast Real Estate. Maine Listings
- $599,0004 bd3 ba3.8k sqft275 Kennebec Road, Hampden, ME 04444ActiveMLS ID #1671769, Berkshire Hathaway HomeServices Northeast Real Estate. Maine Listings
- $389,0004 bd2 ba2.4k sqft338 Western Avenue, Hampden, ME 04444ActiveMLS ID #1641432, RE/MAX JARET & COHN. Maine Listings
- $439,0003 bd2 ba2.2k sqft667 Newburgh Road, Hermon, ME 04401ActiveMLS ID #1676498, Keller Williams Realty. Maine Listings
- $499,0005 bd2 ba1.9k sqft26 Monroe Road, Searsport, ME 04974ActiveMLS ID #1677974, Better Homes & Gardens Real Estate/The Masiello Group. Maine Listings
- $474,9003 bd3 ba3.1k sqft52 Wood Lane, Brooks, ME 04921ActiveMLS ID #1658698, Real Broker. Maine Listings
- $649,9004 bd3 ba3.1k sqft64 Hopkins Road, Hampden, ME 04444ActiveMLS ID #1668206, Realty of Maine. Maine Listings
- $489,0002 bd2 ba4.3k sqft139 Five Road, Carmel, ME 04419ActiveMLS ID #1659515, NextHome Experience. Maine Listings
- $519,0003 bd3 ba2.4k sqft1 Raymond Nelson Lane, Levant, ME 04456ActiveMLS ID #1675074, NextHome Experience. Maine Listings
- $525,0004 bd3 ba2.7k sqft67 Mcclellan Drive, Glenburn, ME 04401ActiveMLS ID #1676055, NextHome Experience. Maine Listings
- $499,9004 bd3 ba2.4k sqft40 Forest Hill, Bucksport, ME 04416ActiveMLS ID #1670239, RE/MAX Shoreline. Maine Listings
- $489,9004 bd4 ba2.4k sqft372 Old County Road, Hampden, ME 04444ActiveMLS ID #1667547, NextHome Experience. Maine Listings
- $499,0003 bd2 ba2k sqft79 Bear Mountain Way, Swanville, ME 04915ActiveMLS ID #1674461, RE/MAX JARET & COHN. Maine Listings
- $499,9003 bd2 ba2.3k sqft26 Dole Hill Road, Holden, ME 04429ActiveMLS ID #1676063, NextHome Experience. Maine Listings
- $420,0003 bd2 ba2.4k sqft134 E Bucksport Road, Orrington, ME 04474ActiveMLS ID #1665110, NextHome Experience. Maine Listings
