Beautifully updated 5-bedroom home offering generous living space and an impressive list of improvements! The remodeled kitchen and family room create inviting spaces for everyday living and entertaining, complemented by updated bathrooms and newer flooring throughout several areas of the home. Major updates include the roof, siding and HVAC, providing added peace of mind. Outside, enjoy a newer deck overlooking the fenced backyard, perfect for relaxing, entertaining or play. An attached garage and additional driveway space add everyday convenience. Conveniently located near shopping, dining, recreation and major commuter routes, this well-maintained home offers the space, updates and flexibility today's buyers are looking for.
For sale
$425,000
2611 Little Dry Run Rd, Cincinnati, OH 45244
5beds
2,282sqft
Single Family Residence
Built in 1971
0.49 Acres Lot
$-- Zestimate®
$186/sqft
$-- HOA
What's special
Attached garageAdditional driveway spaceGenerous living spaceFenced backyardRemodeled kitchenUpdated bathrooms
- 6 days
- 810
- 77
Likely to sell faster than
Zillow last checked:
Listing updated:
Listed by:
Monica Weakley 513-600-7296,
eXp Realty 216-242-2322,
Michele R Mamo 859-512-7772,
eXp Realty
Source: Cincy MLS,MLS#: 1896248 Originating MLS: Cincinnati Area Multiple Listing Service
Originating MLS: Cincinnati Area Multiple Listing Service
Facts & features
Interior
Bedrooms & bathrooms
- Bedrooms: 5
- Bathrooms: 3
- Full bathrooms: 2
- 1/2 bathrooms: 1
Primary bedroom
- Features: Bath Adjoins, Wood Floor
- Level: Second
- Area: 180
- Dimensions: 15 x 12
Bedroom 2
- Level: Second
- Area: 165
- Dimensions: 11 x 15
Bedroom 3
- Level: Second
- Area: 154
- Dimensions: 14 x 11
Bedroom 4
- Level: Second
- Area: 168
- Dimensions: 12 x 14
Bedroom 5
- Level: Second
- Area: 110
- Dimensions: 11 x 10
Primary bathroom
- Features: Shower, Double Vanity, Tile Floor
Bathroom 1
- Features: Full
- Level: Second
Bathroom 2
- Features: Full
- Level: Second
Bathroom 3
- Features: Partial
- Level: First
Dining room
- Features: Wood Floor
- Level: First
- Area: 154
- Dimensions: 11 x 14
Family room
- Area: 0
- Dimensions: 0 x 0
Kitchen
- Features: Kitchen Island, Wood Cabinets, Wood Floor
- Area: 120
- Dimensions: 10 x 12
Living room
- Features: Fireplace, Walkout, Wood Floor
- Area: 234
- Dimensions: 18 x 13
Office
- Area: 0
- Dimensions: 0 x 0
Heating
- Forced Air
Cooling
- Attic Fan, Ceiling Fan(s), Central Air
Appliances
- Included: Oven/Range, Dishwasher, Refrigerator, Disposal, Electric Water Heater
Features
- Doors: Multi Panel Doors, French Doors
- Windows: Bay/Bow, Double Hung, Vinyl
- Basement: Full,Concrete,Unfinished
- Fireplace features: Living Room
Interior area
- Total structure area: 2,282
- Total interior livable area: 2,282 sqft
Video & virtual tour
Property
Parking
- Total spaces: 2
- Parking features: Driveway
- Garage spaces: 2
- Has uncovered spaces: Yes
Features
- Levels: Two
- Stories: 2
Lot
- Size: 0.49 Acres
- Features: Less than .5 Acre, Wooded
- Topography: Level
- Residential vegetation: Partially Wooded
Details
- Parcel number: 5000220031600
Construction
Type & style
- Home type: SingleFamily
- Architectural style: Traditional
- Property subtype: Single Family Residence
Materials
- Brick, Vinyl Siding
- Foundation: Concrete Perimeter
- Roof: Shingle
Condition
- New construction: No
- Year built: 1971
Utilities & green energy
- Gas: Natural
- Sewer: Public Sewer
- Water: Public
Community & HOA
HOA
- Has HOA: No
Location
- Region: Cincinnati
Financial & listing details
- Price per square foot: $186/sqft
- Tax assessed value: $333,350
- Annual tax amount: $7,294
- Date on market: 10/5/2026
- Listing terms: No Special Financing
Estimated market value
Not available
Estimated sales range
Not available
Not available
Price history
| Date | Event | Price |
|---|---|---|
| 10/5/2026 | Listed for sale | $425,000$186/sqft |
Source:  Cincy MLS #1896248 Report a problem Cincy MLS #1896248 Report a problem | ||
Public tax history
| Year | Property taxes | Tax assessment |
|---|---|---|
| 2025 | $7,295 +12.6% | $116,673 |
| 2024 | $6,480 +4.4% | $116,673 |
| 2023 | $6,209 +26.5% | $116,673 +38.3% |
| 2022 | $4,907 +1.2% | $84,385 |
| 2021 | $4,849 | $84,385 |
| 2020 | $4,849 +11.3% | $84,385 +13% |
| 2019 | $4,358 +6.2% | $74,676 |
| 2018 | $4,103 | $74,676 |
| 2017 | $4,103 +5.2% | $74,676 +4.1% |
| 2016 | $3,900 | $71,761 |
| 2015 | $3,900 -12.5% | $71,761 |
| 2014 | $4,455 +14.2% | $71,761 +8% |
| 2013 | $3,902 -0.3% | $66,444 |
| 2012 | $3,914 +8% | $66,444 |
| 2011 | $3,625 +3% | $66,444 -0.7% |
| 2010 | $3,521 +2.4% | $66,906 |
| 2009 | $3,440 +2.3% | $66,906 |
| 2008 | $3,363 +8% | $66,906 +4% |
| 2007 | $3,113 +0.7% | $64,330 |
| 2006 | $3,091 +11.3% | $64,330 |
| 2005 | $2,778 -6.5% | $64,330 +3.4% |
| 2003 | $2,971 -0.5% | $62,230 |
| 2002 | $2,987 +16.8% | $62,230 +9.6% |
| 2001 | $2,558 -8.5% | $56,770 |
| 2000 | $2,795 | $56,770 |
Find assessor info on the county website
Monthly payment
Est. payment
Payment breakdown
Explore the cost of this home by adjusting the details. Changes won't be saved.Climate risks
Neighborhood: 45244
- $411,6004 bd2 ba2.2k sqft2603 Little Dry Run Rd, Cincinnati, OH 45244Off Market
- $409,2004 bd3 ba2.2k sqft2619 Little Dry Run Rd, Cincinnati, OH 45244Off Market
- $404,1004 bd2 ba2.1k sqft2627 Little Dry Run Rd, Cincinnati, OH 45244Off Market
- $341,8003 bd2 ba1.5k sqft2608 Oldforge Ln, Cincinnati, OH 45244Off Market
Similar homes
- $499,0004 bd3 ba2.7k sqft2067 Forestcrest Way, Cincinnati, OH 45244For Sale
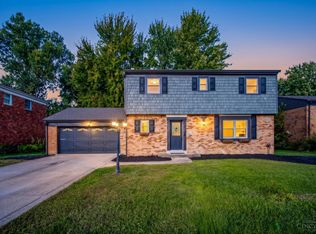
 MLS ID #1896149, Robert C Speckert, eXp Realty. Cincy MLS
 - $364,9003 bd2 ba1.9k sqft3386 Mount Carmel Rd, Cincinnati, OH 45244For Sale

 MLS ID #969837, Shelby M Swihart, Glasshouse Realty Group. DABR MLS
 - $620,0004 bd4 ba3.3k sqft2447 Anderson Manor Ct, Cincinnati, OH 45244For Sale
 MLS ID #1895546, Dana Lynn Atti, eXp Realty. Cincy MLS
 - $389,9004 bd3 ba2.2k sqft5447 S Garrett Dr, Milford, OH 45150For Sale
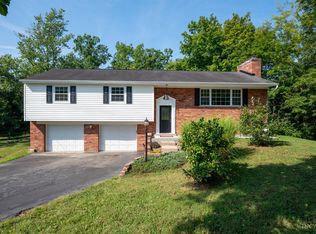 MLS ID #1891534, Donna M. Sundin, Century 21 Home Star Realty. Cincy MLS
 - $419,9003 bd4 ba2k sqft1258 Immaculate Ln, Cincinnati, OH 45255For SaleMLS ID #1893499, Sally H. Roberts, Comey & Shepherd. Cincy MLS
- $399,0004 bd3 ba2.5k sqft6683 Tylersville Rd, West Chester, OH 45069For SaleMLS ID #1896950, Nicholas Motz, eXp Realty. Cincy MLS
- $459,9003 bd4 ba2.4k sqft699 Eversole Rd, Cincinnati, OH 45230For SaleMLS ID #1893227, Roy D Webb, Realtown Realty LLC. Cincy MLS
- $475,0004 bd3 ba2.8k sqft7859 Ayerdayl Ln, Cincinnati, OH 45255For SaleMLS ID #1890171, Brittney Lovdal, Keller Williams Advisors. Cincy MLS
- $434,9003 bd3 ba2.2k sqft1207 Isis Ave #B, Cincinnati, OH 45208For SaleMLS ID #1895112, Rick J Finn, Coldwell Banker Realty. Cincy MLS
- $419,9004 bd4 ba2.1k sqft1167 Greens Farm Rd, Amelia, OH 45102For SaleMLS ID #1889160, Lee Dumford Jr, Plum Tree Realty. Cincy MLS
- $594,0004 bd3 ba2.5k sqft7877 State Rd, Cincinnati, OH 45255For SaleMLS ID #1893260, Shannon R. Smith, Keller Williams Seven Hills Re. Cincy MLS
- $469,0004 bd3 ba1.8k sqft6993 E Galbraith Rd, Cincinnati, OH 45243For SaleMLS ID #1890353, Danielle Sears, Sibcy Cline, Inc.. Cincy MLS
- $350,0003 bd2 ba1.5k sqft5692 Werkshire Ter, Milford, OH 45150For SaleMLS ID #1896960, Amber Wisman, Align Right Realty Infinity. Cincy MLS
- $475,0004 bd3 ba1.9k sqft1212 Eagle Ridge Rd, Milford, OH 45150For SaleMLS ID #1893627, Sherry Mason, Keller Williams Advisors. Cincy MLS
- $429,9003 bd3 ba2k sqft8881 Paw Paw Ln, Cincinnati, OH 45236For SaleMLS ID #1884388, Eric Gross, eXp Realty. Cincy MLS
- $385,0003 bd2 ba2.2k sqft4925 Springdale Rd, Cincinnati, OH 45251For SaleMLS ID #1896178, Daniel Baron, Keller Williams Advisors. Cincy MLS
- $469,5004 bd4 ba3.4k sqft3712 Chestnut Way, Amelia, OH 45102For SaleMLS ID #1893482, Ragan McKinney, Ragan McKinney Real Estate. Cincy MLS
- $465,0004 bd3 ba1.8k sqft2840 Pine Grove Ave, Cincinnati, OH 45208For SaleMLS ID #1894908, Stefanie A Creech, Comey & Shepherd. Cincy MLS
- $439,9003 bd3 ba1.6k sqft6469 Springmyer Dr, Cincinnati, OH 45248For SaleMLS ID #1895912, Anthony M Luca, Coldwell Banker Realty. Cincy MLS
- $369,9003 bd3 ba2.3k sqft3326 Meadow Green Ct, Amelia, OH 45102For SaleMLS ID #1895830, Marsha Bennett, Coldwell Banker Heritage. Cincy MLS
