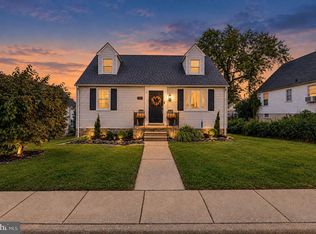
Charming Cape Cod offering 3 finished levels of comfortable living space! The main level features a cozy living room, kitchen, 2 bedrooms, and a full bathroom. The upper level provides 2 additional bedrooms, offering plenty of space for family, guests, or a home office. The finished lower level includes a great club room, half bathroom, laundry area, and ample storage space. Enjoy the level, fenced backyard and convenient driveway providing private off-street parking. An affordable single-family home in Baltimore County with plenty to offer!
Pending
$295,000
2611 Wentworth Rd, Baltimore, MD 21234
4beds
1,560sqft
Single Family Residence
Built in 1952
5,000 Square Feet Lot
$294,300 Zestimate®
$189/sqft
$-- HOA
What's special
Level fenced backyardLaundry areaAmple storage space
- 34 days
- 610
- 94
Likely to sell faster than
Zillow last checked:
Listing updated:
Listed by:
Amy Birmingham 443-939-0993,
Cummings & Co. Realtors (410) 823-0033
Source: Bright MLS,MLS#: MDBC2176690
Facts & features
Interior
Bedrooms & bathrooms
- Bedrooms: 4
- Bathrooms: 2
- Full bathrooms: 1
- 1/2 bathrooms: 1
- Main level bathrooms: 1
- Main level bedrooms: 2
Rooms
- Room types: Living Room, Bedroom 2, Bedroom 3, Bedroom 4, Kitchen, Bedroom 1, Laundry, Recreation Room, Full Bath, Half Bath
Bedroom 1
- Level: Main
Bedroom 2
- Level: Main
Bedroom 3
- Level: Upper
Bedroom 4
- Level: Upper
Other
- Level: Main
Half bath
- Level: Lower
Kitchen
- Level: Main
Laundry
- Level: Lower
Living room
- Level: Main
Recreation room
- Level: Lower
Heating
- Forced Air, Natural Gas
Cooling
- Central Air, Ceiling Fan(s), Electric
Appliances
- Included: Microwave, Dishwasher, Oven/Range - Electric, Refrigerator, Washer, Dryer, Gas Water Heater
- Laundry: In Basement, Laundry Room
Features
- Flooring: Hardwood
- Basement: Full,Partially Finished
- Has fireplace: No
Interior area
- Total structure area: 1,950
- Total interior livable area: 1,560 sqft
- Finished area above ground: 1,170
- Finished area below ground: 390
Property
Parking
- Parking features: Concrete, Driveway
- Has uncovered spaces: Yes
Accessibility
- Accessibility features: None
Features
- Levels: Three
- Stories: 3
- Patio & porch: Porch
- Exterior features: Awning(s)
- Pool features: None
- Fencing: Back Yard
Lot
- Size: 5,000 Square Feet
Details
- Additional structures: Above Grade, Below Grade
- Parcel number: 04090904750470
- Zoning: R
- Special conditions: Standard
Construction
Type & style
- Home type: SingleFamily
- Architectural style: Cape Cod
- Property subtype: Single Family Residence
Materials
- Stucco
- Foundation: Block
Condition
- New construction: No
- Year built: 1952
Utilities & green energy
- Sewer: Public Sewer
- Water: Public
Community & HOA
Community
- Subdivision: Parkville
HOA
- Has HOA: No
Location
- Region: Baltimore
Financial & listing details
- Price per square foot: $189/sqft
- Tax assessed value: $249,100
- Annual tax amount: $3,019
- Date on market: 9/22/2026
- Listing agreement: Exclusive Right To Sell
- Ownership: Fee Simple
Estimated market value
$294,300
$280,000 - $309,000
$2,512/mo
Price history
| Date | Event | Price |
|---|---|---|
| 10/18/2026 | Pending sale | $295,000$189/sqft |
Source:  Bright MLS #MDBC2176690 Report a problem Bright MLS #MDBC2176690 Report a problem | ||
| 10/18/2026 | Listing removed | $295,000$189/sqft |
Source: Bright MLS #MDBC2176690 Report a problem | ||
| 9/22/2026 | Listed for sale | $295,000+2.8%$189/sqft |
Source: Bright MLS #MDBC2176690 Report a problem | ||
| 8/6/2021 | Sold | $287,000+7.9%$184/sqft |
Source: Bright MLS #MDBC2002142 Report a problem | ||
| 7/6/2021 | Pending sale | $265,900$170/sqft |
Source: Bright MLS #MDBC2002142 Report a problem | ||
| 7/2/2021 | Listed for sale | $265,900+104.5%$170/sqft |
Source: Bright MLS #MDBC2002142 Report a problem | ||
| 3/26/2021 | Sold | $130,000-40.9%$83/sqft |
Source: Public Record Report a problem | ||
| 9/13/2018 | Sold | $219,900$141/sqft |
Source: Agent Provided Report a problem | ||
Public tax history
| Year | Property taxes | Tax assessment |
|---|---|---|
| 2026 | $4,154 +7.1% | $223,333 +2.8% |
| 2025 | $3,881 +60.5% | $217,300 +8.9% |
| 2024 | $2,418 +9.8% | $199,500 +9.8% |
| 2023 | $2,202 +10.9% | $181,700 +10.9% |
| 2022 | $1,986 +1.2% | $163,900 +1.2% |
| 2021 | $1,962 +1.3% | $161,900 +1.3% |
| 2020 | $1,938 +1.3% | $159,900 +1.3% |
| 2019 | $1,914 +2.8% | $157,900 +2.8% |
| 2018 | $1,861 +2.9% | $153,567 +2.9% |
| 2017 | $1,809 +0.3% | $149,233 +3% |
| 2016 | $1,803 | $144,900 |
| 2015 | $1,803 | $144,900 |
| 2014 | $1,803 | $144,900 -9.9% |
| 2013 | -- | $160,800 |
| 2012 | -- | $160,800 |
| 2011 | -- | $160,800 -13.2% |
| 2010 | -- | $185,240 +15.6% |
| 2009 | -- | $160,292 +18.4% |
| 2008 | -- | $135,346 +22.6% |
| 2007 | -- | $110,400 +5.8% |
| 2006 | -- | $104,392 +10.1% |
| 2005 | -- | $94,846 +11.2% |
| 2004 | -- | $85,300 +3.5% |
| 2003 | -- | $82,416 +3.6% |
| 2002 | -- | $79,533 +3.8% |
| 2001 | -- | $76,650 |
Find assessor info on the county website
Monthly payment
Est. payment
Payment breakdown
Explore the cost of this home by adjusting the details. Changes won't be saved.Climate risks
Neighborhood: 21234
Nearby schools
Schools provided by the listing agent
- District: Baltimore County Public Schools
Source: Bright MLS. This data may not be complete. We recommend contacting the local school district to confirm school assignments for this home.
Similar homes
- $299,9003 bd2 ba1.6k sqft7721 Wilson Ave, Parkville, MD 21234For Sale
 MLS ID #MDBC2178506, Kyle Friedman, EXP Realty, LLC. Bright MLS
 - $325,0003 bd3 ba1.7k sqft2507 Glencoe Rd, Baltimore, MD 21234For Sale
 MLS ID #MDBC2176620, Martina Moutawakkil, Samson Properties. Bright MLS
 - $310,0003 bd2 ba1.1k sqft7920 Aiken Ave, Baltimore, MD 21234For Sale
 MLS ID #MDBC2177788, Karen Voelker, Douglas Realty, LLC. Bright MLS
 - $319,9003 bd2 ba1.8k sqft2716 Maple Ave, Parkville, MD 21234For Sale
 MLS ID #MDBC2177460, Brendan Butler, Cummings & Co. Realtors. Bright MLS
 - $365,0005 bd2 ba2k sqft2525 Wendover Rd, Parkville, MD 21234For SaleMLS ID #MDBC2177518, Jeffrey Lipkin, EXP Realty, LLC. Bright MLS
- $299,9004 bd2 ba2k sqft3418 E Joppa Rd, Baltimore, MD 21234For SaleMLS ID #MDBC2172828, Paul Marston, Long & Foster Real Estate, Inc.. Bright MLS
- $430,0004 bd3 ba1.7k sqft7717 Westmoreland Ave, Baltimore, MD 21234For SaleMLS ID #MDBC2174160, Patrick Campbell, Century 21 Advance Realty. Bright MLS
- $389,0003 bd3 ba1.8k sqft3013 Clearview Ave, Baltimore, MD 21234For SaleMLS ID #MDBA2233992, Ben Garner, Cummings & Co. Realtors. Bright MLS
- $325,0004 bd1 ba1.7k sqft6307 Eastern Pkwy, Baltimore, MD 21214For SaleMLS ID #MDBA2226712, Mr. Jose Guzman, Pearson Smith Realty, LLC. Bright MLS
- $350,0003 bd1 ba1.6k sqft2917 Chenoak Ave, Baltimore, MD 21234For SaleMLS ID #MDBC2175958, PETE WONG, LPT Realty, LLC. Bright MLS
- $368,9994 bd2 ba1.8k sqft9405 Thornewood Ct, Baltimore, MD 21234For SaleMLS ID #MDBC2167986, DIPENDRA BHATTARAI, Ghimire Homes. Bright MLS
- $219,0002 bd1 ba930 sqft8338 Oakleigh Rd, Parkville, MD 21234For SaleMLS ID #MDBC2178482, Allisyn Evans, Cummings & Co. Realtors. Bright MLS
- $280,0003 bd2 ba1.2k sqft5302 Elsrode Ave, Baltimore, MD 21214For SaleMLS ID #MDBA2229354, Ben Garner, Cummings & Co. Realtors. Bright MLS
- $330,0003 bd2 ba1.9k sqft5709 Anthony Ave, Baltimore, MD 21206For SaleMLS ID #MDBA2234956, Dru Yokum, Coldwell Banker Realty. Bright MLS
- $325,0005 bd3 ba2.2k sqft2708 Evergreen Ave, Baltimore, MD 21214For SaleMLS ID #MDBA2218156, Sam Bruck, Northrop Realty. Bright MLS
- $330,0004 bd2 ba1.5k sqft2010 Longview Ave, Baltimore, MD 21237For SaleMLS ID #MDBC2172756, James Leyh, MJL Realty LLC. Bright MLS
- $370,0004 bd3 ba2.1k sqft5309 Kenilworth Ave, Baltimore, MD 21212For SaleMLS ID #MDBA2234656, NaTasha Morgan-Lipscomb, Redfin Corp. Bright MLS
- $319,9005 bd2 ba2k sqft6222 Tramore Rd, Baltimore, MD 21214For SaleMLS ID #MDBA2216810, Kit Smith, EXP Realty, LLC. Bright MLS
- $259,9003 bd2 ba1.3k sqft3409 Pinewood Ave, Baltimore, MD 21206For SaleMLS ID #MDBA2227174, Matt Malczewski, LPT Realty, LLC. Bright MLS
